
Price Reduction - Primary on Main


Address
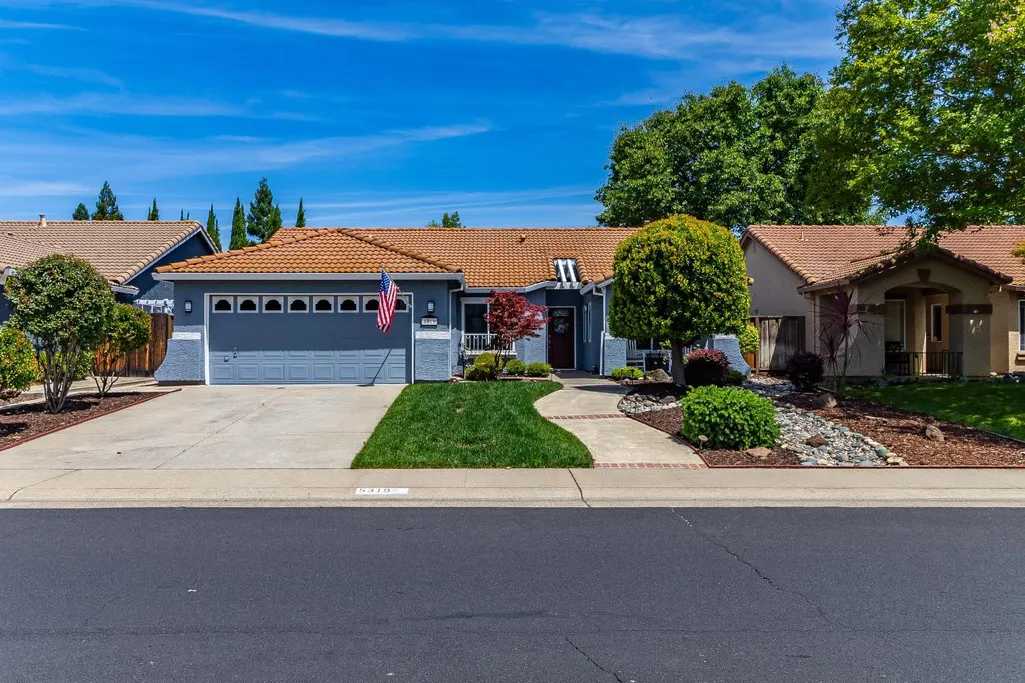
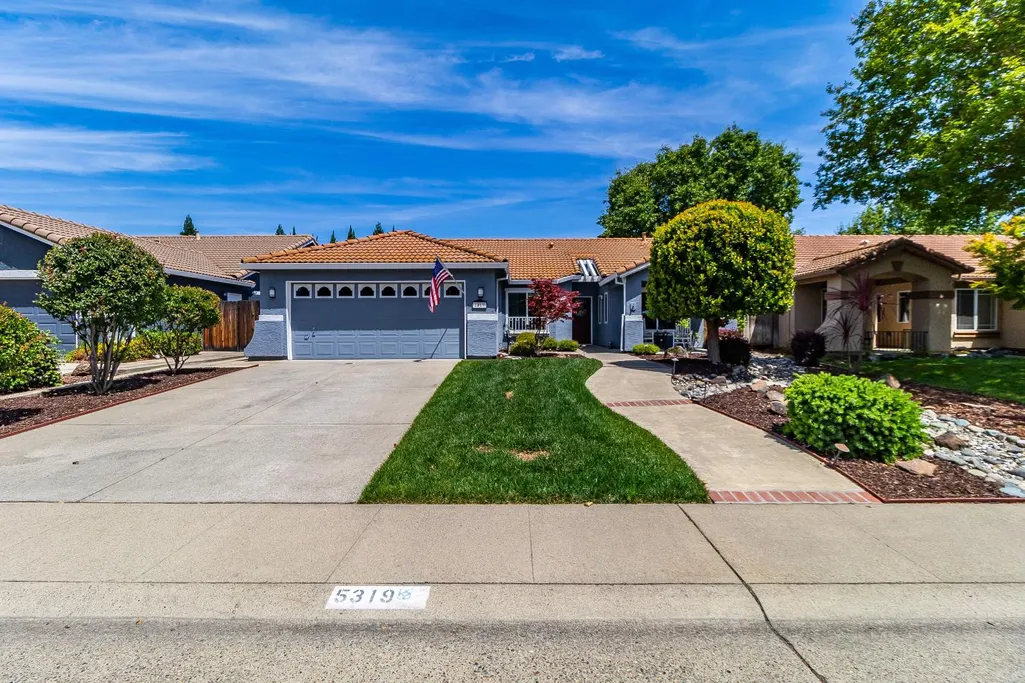
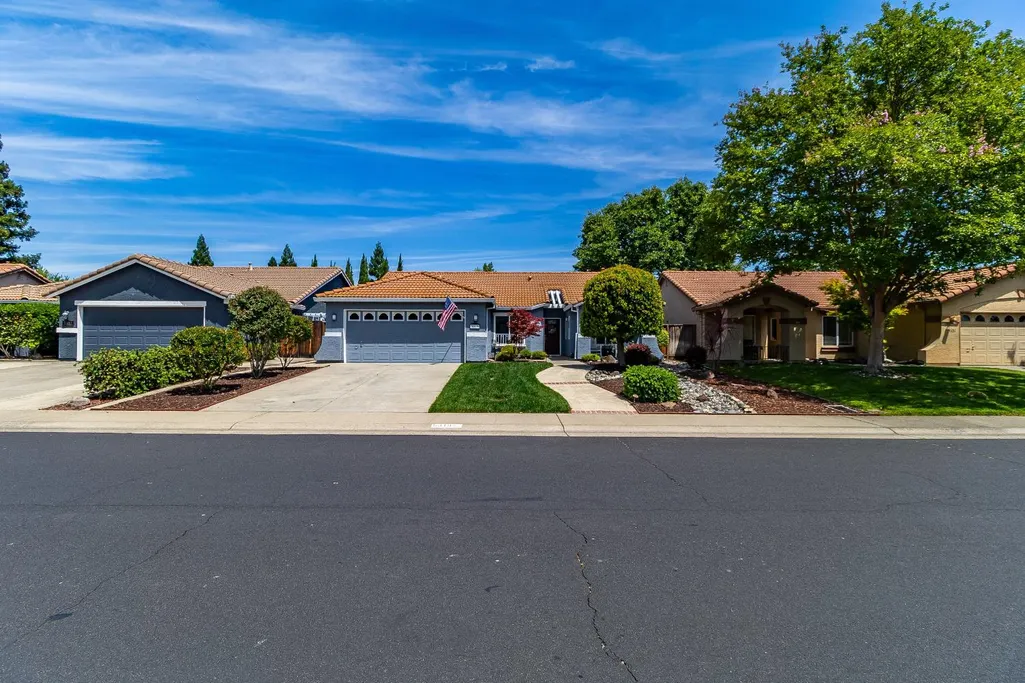
5319 Wesley Rd, Rocklin, CA
Price
$ 615,000
Property Attributes
- MLS#226071795
- TypeSingle Family
- Listing Status Active
- CountyPLACER
- CityRocklin
- Area12765
- Zip95765
- StyleRanch
- Year Built1997
- Price$ 615,000
- Bedrooms3
- Full Bathrooms2
- Half Bathrooms0
- Sqr Footage1523
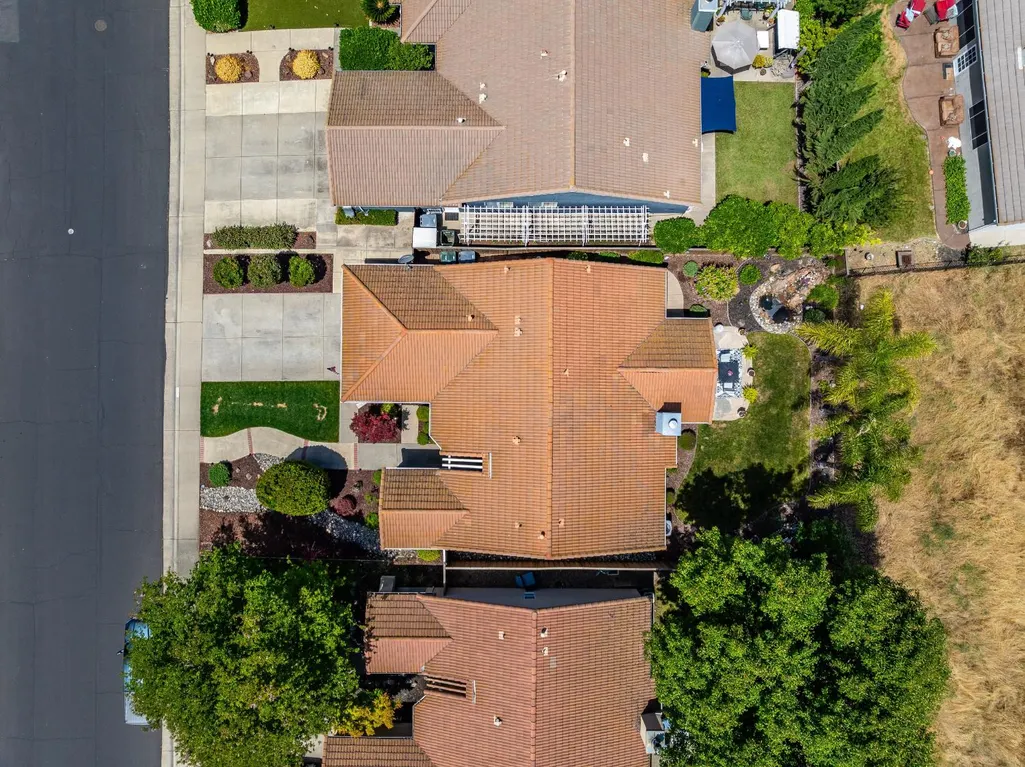
- Lot Size0.1475 Acres
Data Source:
Bay Area Real Estate Info Services (BAREIS)
Property Description
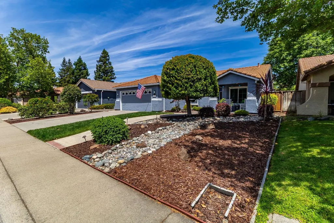
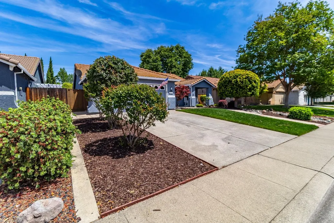
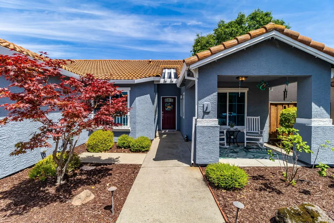
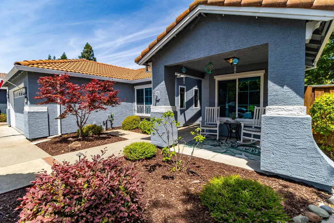
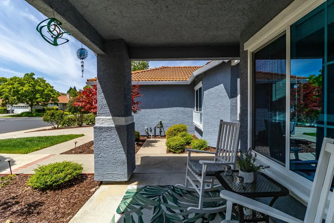
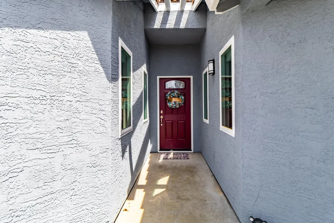
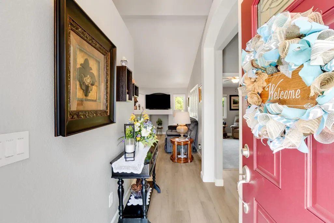
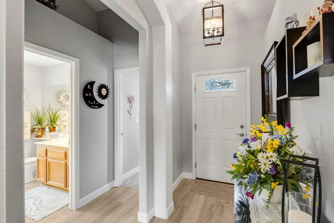
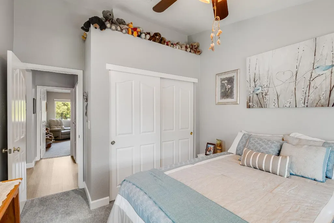
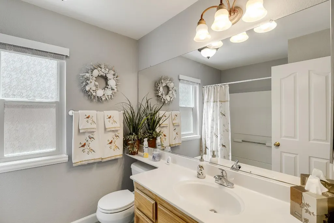
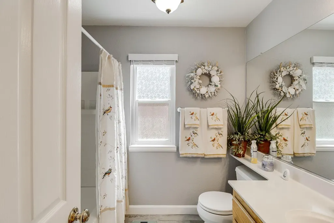
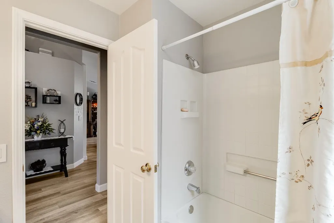
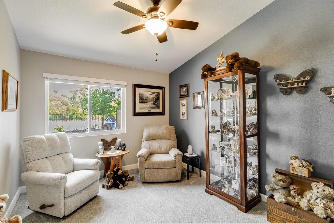
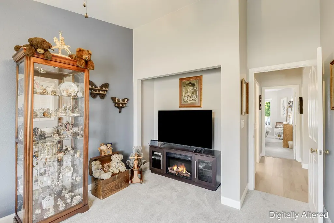
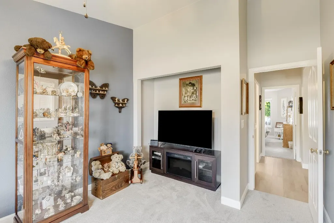
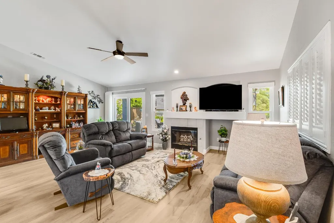
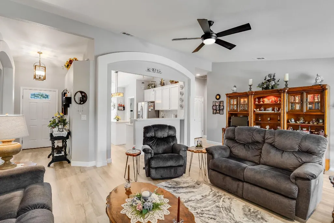
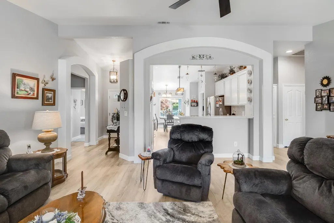
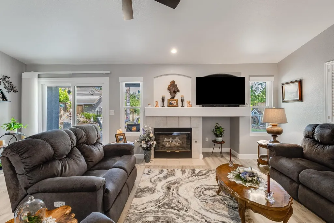
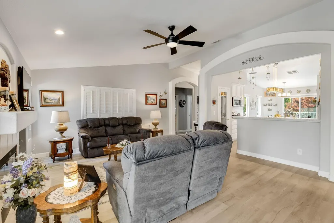
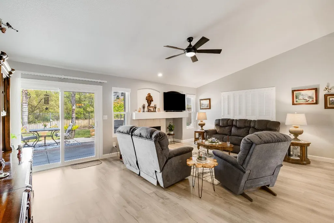
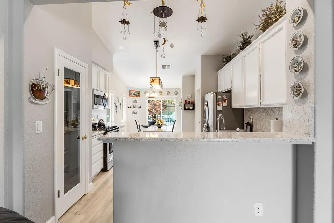
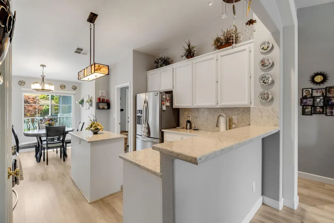
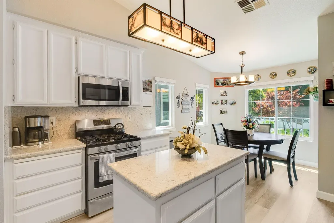
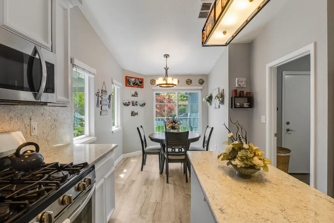
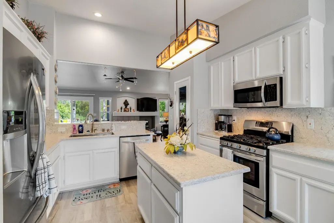
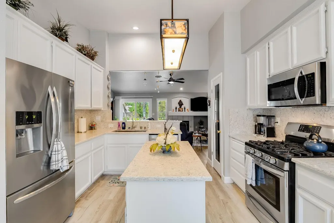
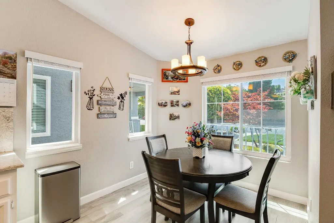
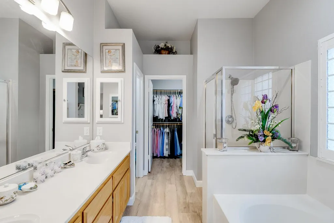
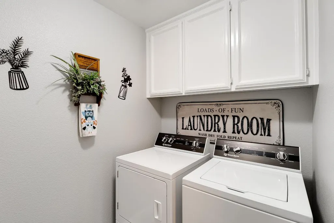
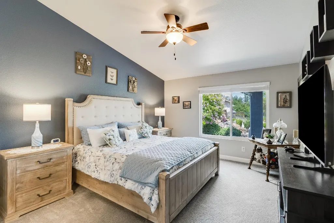
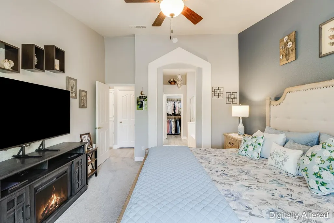
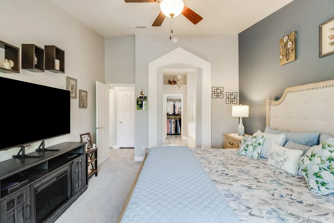
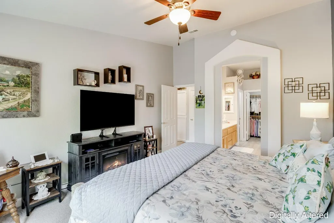
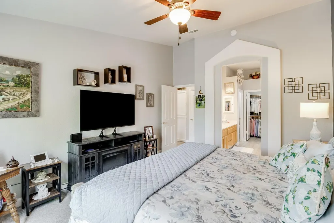
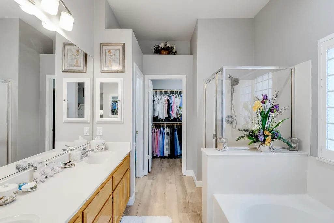
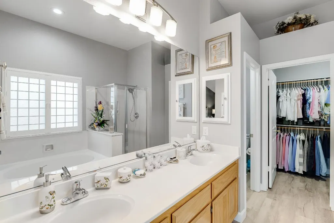
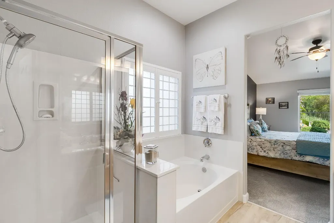
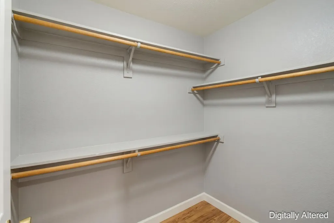
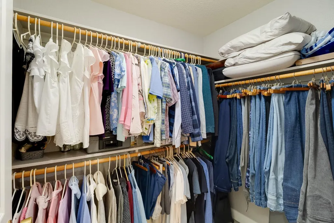
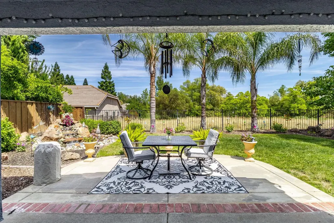
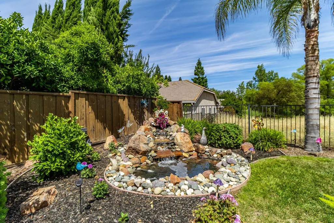
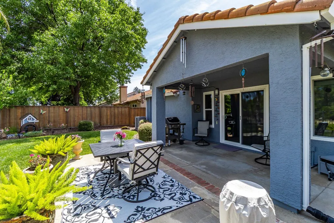
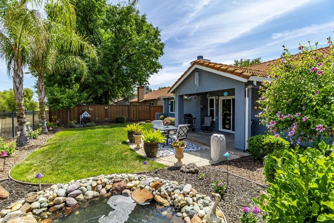
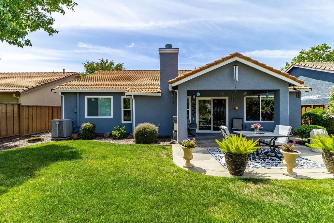
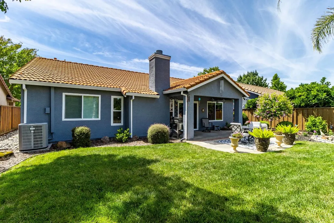
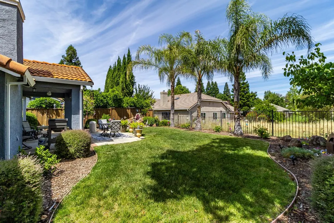
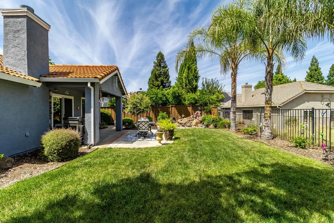
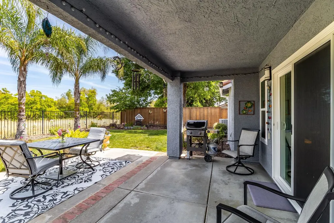
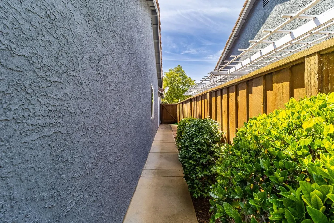
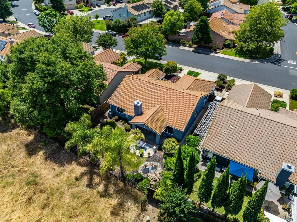
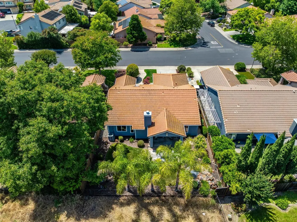
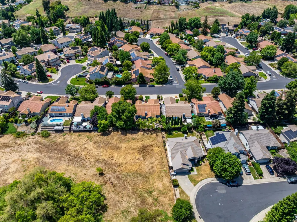
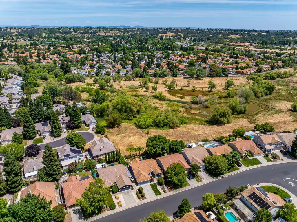
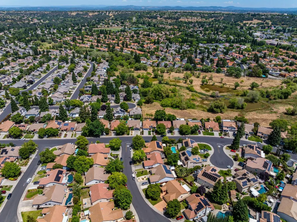
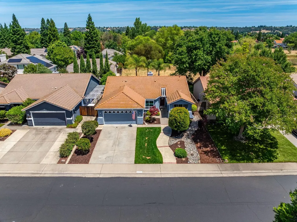
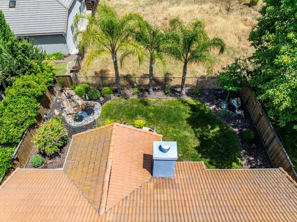
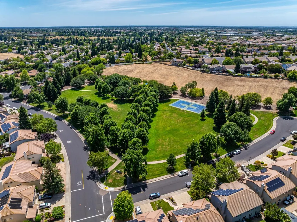
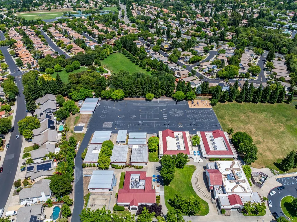
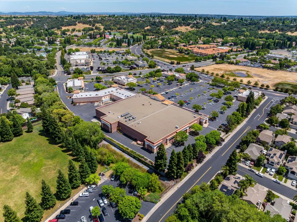
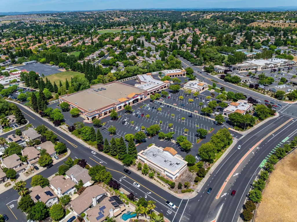
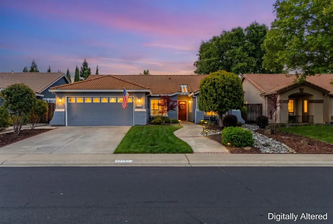
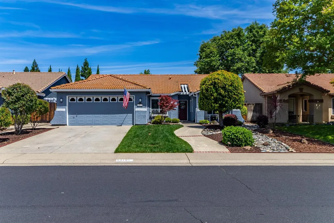
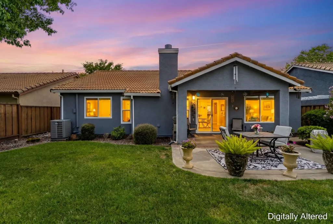
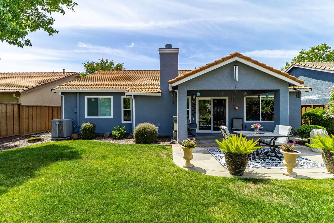
Welcome to 5319 Wesley Rd a beautifully updated and move-in ready 3-bedroom, 2-bath home in one of Rocklin's most desirable neighborhoods, featuring no rear neighbors, top-rated schools, and a peaceful setting near parks, shopping, and dining. Thoughtfully upgraded throughout, this home offers newer LVP flooring, carpet, and baseboards, newer exterior paint, updated windows and window coverings, and abundant natural light. The inviting living space features a cozy fireplace, while the updated kitchen boasts quartz countertops, stainless steel appliances, and updated lighting. The spacious primary suite offers vaulted ceilings, ceiling fan, dual sinks, and a walk-in closet, while additional bedrooms also feature vaulted ceilings for an open, airy feel. Step outside to your private backyard retreat with no rear neighbors, mature landscaping, peaceful rock waterfall, and covered patio/lanai perfect for relaxing or entertaining. Additional highlights include a spacious laundry room and garage with floor coating and built-in storage. Beautifully maintained and ideally located, this is one you won't want to miss!
| Price History | |
|---|---|
| 6/5/2026 | Listed $635,000 |
| 9/23/2026 | 4$615,000 |
General Features
| Sewer | Public Sewer |
|---|---|
| Heating | Central |
| Cooling | Central,Ceiling Fan(s) |
| Utilities | Public |
| Possession | See Remarks,Negotiable |
| Roof | Tile |
| Appliances | Disposal,Dishwasher,Free Standing Gas Range |
| Garage Spaces | 2.00 |
| Architectural Style | Ranch |
| Security Features | Other |
| Construction Materials | Wood,Stucco |
| Year Built | 1997 |
| Electric | 220 Volts in Laundry,220 Volts in Kitchen |
| Stories Count | 1 |
| Levels | One |
| Property Subtype | Single Family Residence |
| Auction | No |
| County | Placer |
| Property Type | Residential |
| HOA | No |
| Full Baths | 2 |
| Close Price | 0.00 |
| Status | Active |
| Directions | Stanford Ranch Rd,Darby Rd,Wesley Rd |
| City | Rocklin |
| Senior Community Y/N | No |
| High School District | Rocklin Unified |
| Zoning Description | R |
| Open Parking Spaces | 0.00 |
| MLS Area | 12765 |
| Lot Size Units | Acres |
| Lot Size Square Feet | 6425.00 |
| Carport Spaces | 0.00 |
| Property Condition | Updated/Remodeled |
| Subtype Description | Detached |
| Standard Status | Active |
| Middle/Junior School District | Rocklin Unified |
| Elementary School District | Rocklin Unified |
| Year Built Source | Owner |
| School District (County) | Placer |
| Purchase Type | For Sale |
Interior Features
| Flooring | Luxury Vinyl Plank,Carpet |
|---|---|
| Total Fireplaces | 1 |
| Fireplace Features | Living Room |
| Main Level | Street Entrance,Kitchen,Garage,Full Bath(s),Primary Bedroom,Family Room,Dining Room,Living Room,Bedroom(s) |
| Laundry Features | Inside Room |
| Total Bedrooms | 3 |
| LivingAreaSource | Owner |
| Kitchen Features | Island,Quartz Counter,Breakfast Area |
| Total Baths | 2 |
| Primary Bathroom Features | Tub,Double Sinks,Shower Stall(s) |
| Living Room Features | Cathedral/Vaulted |
| Dining Room Features | Dining/Family Combo |
| Primary Bedroom Features | Walk-In Closet,Ground Floor |
| RoomBathsOtherFeatures | Tub w/Shower Over |
| ADU/2nd Unit | No |
Exterior Features
| Fencing | Wood,Metal |
|---|---|
| Parking Features | Attached |
| Lot Features | Landscape Front,Landscape Back |
| Water Source | Public |
| Total Parking | 0.00 |
| Foundation Details | Slab,Concrete |
| Driveway/Sidewalks | Paved Driveway |
| Lot Size Acres | 0.1475 |
| Lot Size Source | Assessor Auto-Fill |
| Horse Y/N | No |
Amenities
- Views
- New Construction
- Adult 55+
- Lease To Own
- No HOA Fees
- Furnished
- Primary On Main
- Air Conditioning
- Seller Finance
- Green
- Fixer Upper
- Horse
- Golf
- Fireplace
- Deck
- Garage
- Basement
- Pool
Property vs Single Family Average in 95765
Price
Year Built
 All data, photos, visualizations, and information regarding a property, including the property's compliance with state and local legal requirements and all measurements and calculations of area, have been obtained from various sources, and may include such material that has been generated by use of artificial intelligence. Such information and material have not been and will not be verified for accuracy by the listing broker or the multiple listing service, and are not guaranteed as complete, accurate or reliable. Such information and material should be independently reviewed and verified for accuracy. This information and material are intended for the personal use of consumers and may not be used for any purpose other than to identify prospective properties consumers may be interested in purchasing. Copyright ©2026 Bay Area Real Estate Information Services, Inc. All Rights Reserved.
