
Views - Primary on Main




Address
2127 Racoon Trl, Pollock Pines, CA
Price
$ 369,000
Property Attributes
- MLS#226110471
- TypeSingle Family
- Listing Status Active
- CountyEL DORADO
- CityPollock Pines
- Area12802
- Zip95726
- StyleRanch
- Year Built1979
- Price$ 369,000
- Bedrooms3
- Full Bathrooms2
- Half Bathrooms0
- Sqr Footage1196
- Lot Size2.03 Acres
Data Source:
Bay Area Real Estate Info Services (BAREIS)
Property Description
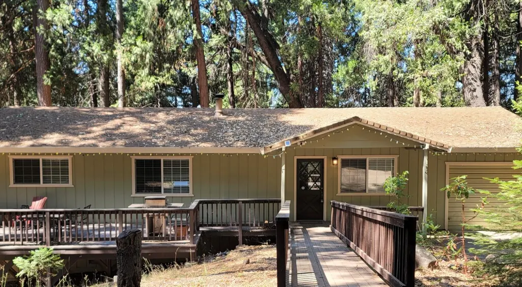
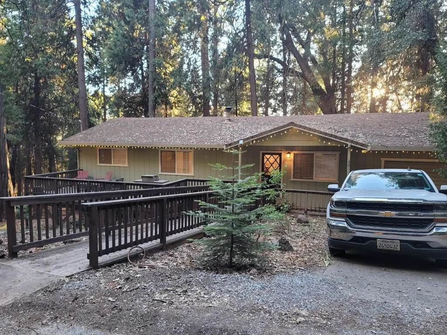
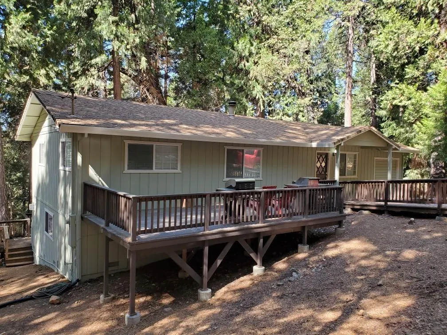
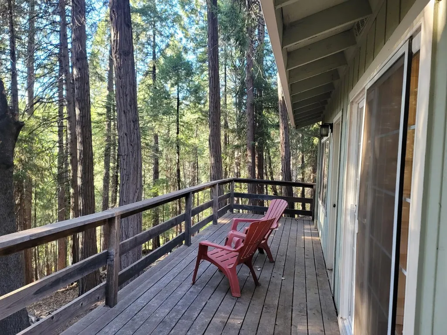
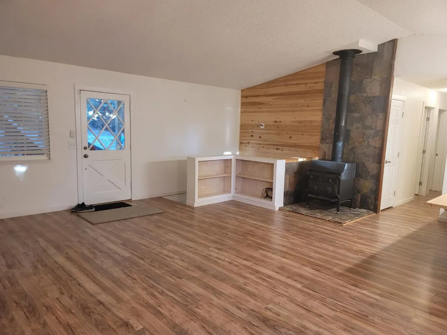
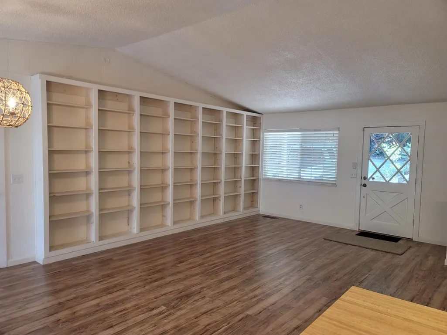
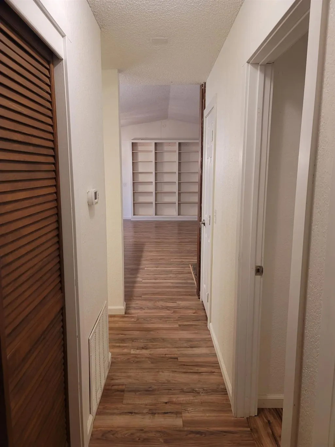
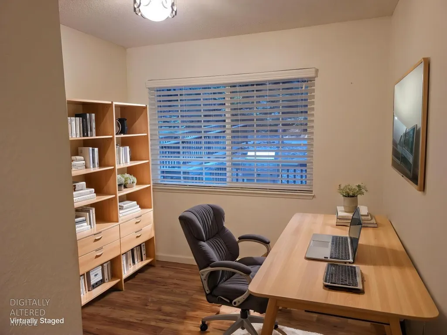
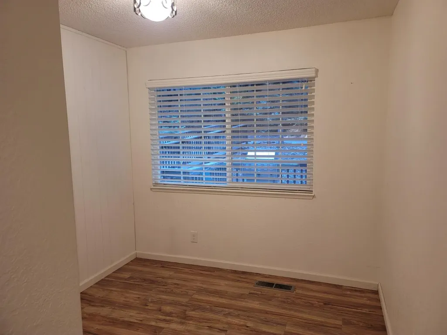
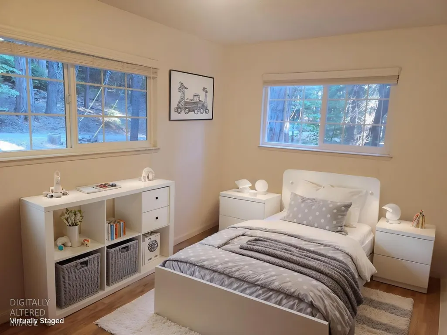
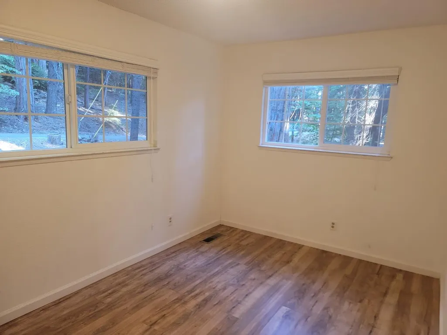
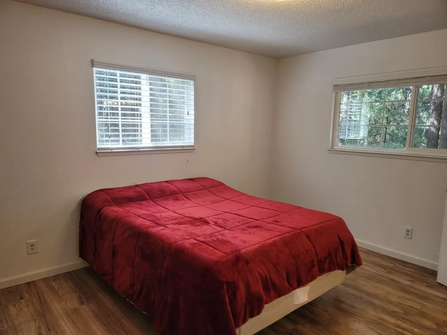
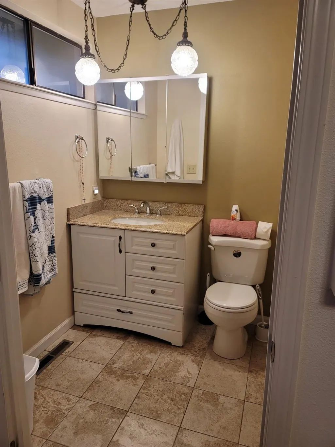
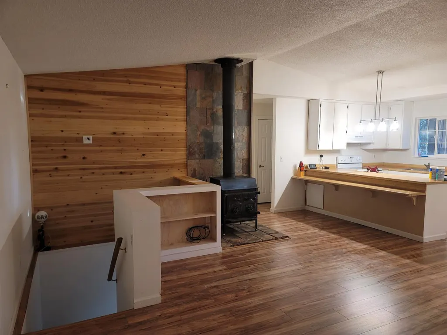
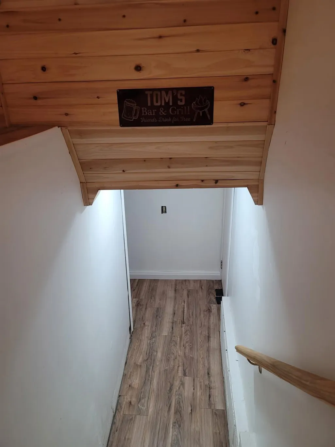
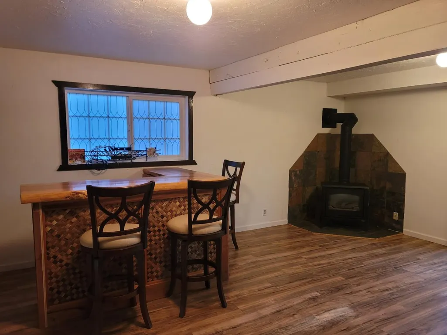
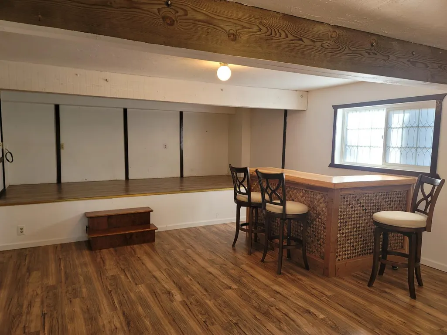
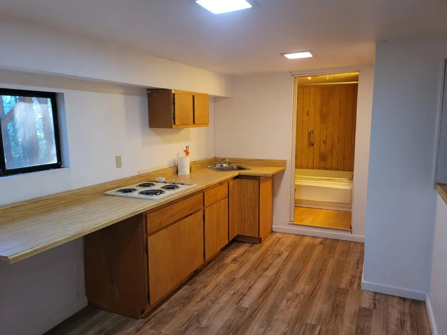
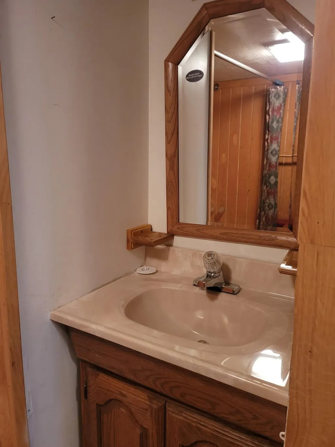
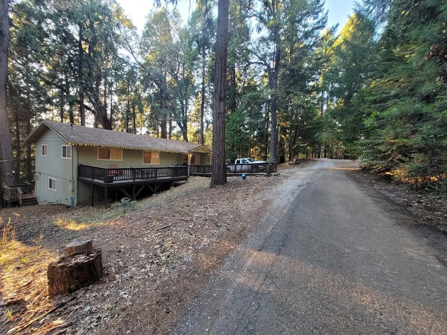
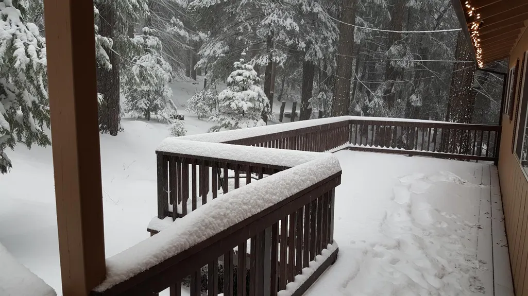
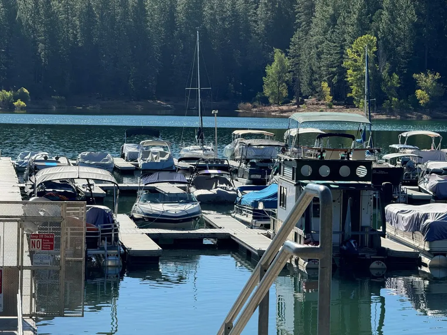
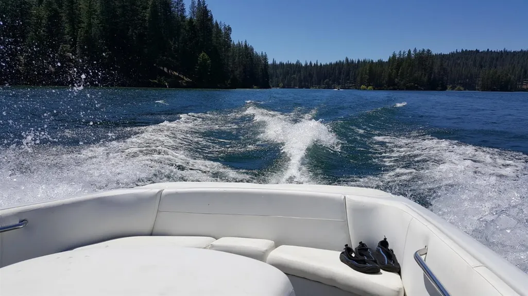
Experience the tranquility and privacy of mountain living in this charming 3 bedroom, 2 bathroom home with one car garage and workshop, nestled on 2 wooded acres in beautiful Pollock Pines. There is an approximately 500-square-foot additional area downstairs with a separate entrance for your convenience. This property at the end of a private lane offers a secluded setting with ample space to enjoy outdoor living or simply relax among the surrounding trees. The well-maintained 1,196 square foot home provides a comfortable floor plan, making it ideal as either a full-time residence or a peaceful mountain getaway. Shopping, restaurants, and everyday conveniences, including Safeway, are just 1 mile away. Conveniently located 4.5 miles from Jenkinson Lake and the Sly Park Recreation Area, outdoor enthusiasts will appreciate easy access to fishing, boating, water sports, swimming, camping, hiking, and year-round recreation. Take a 47 mile drive to the stunning Lake Tahoe area for an exciting day trip. Enjoy the perfect balance of privacy, outdoor adventure, and convenience in this inviting mountain retreat awaiting your personal touches!
| Price History | |
|---|---|
| 9/5/2026 | Listed $369,000 |
General Features
| Sewer | Septic System |
|---|---|
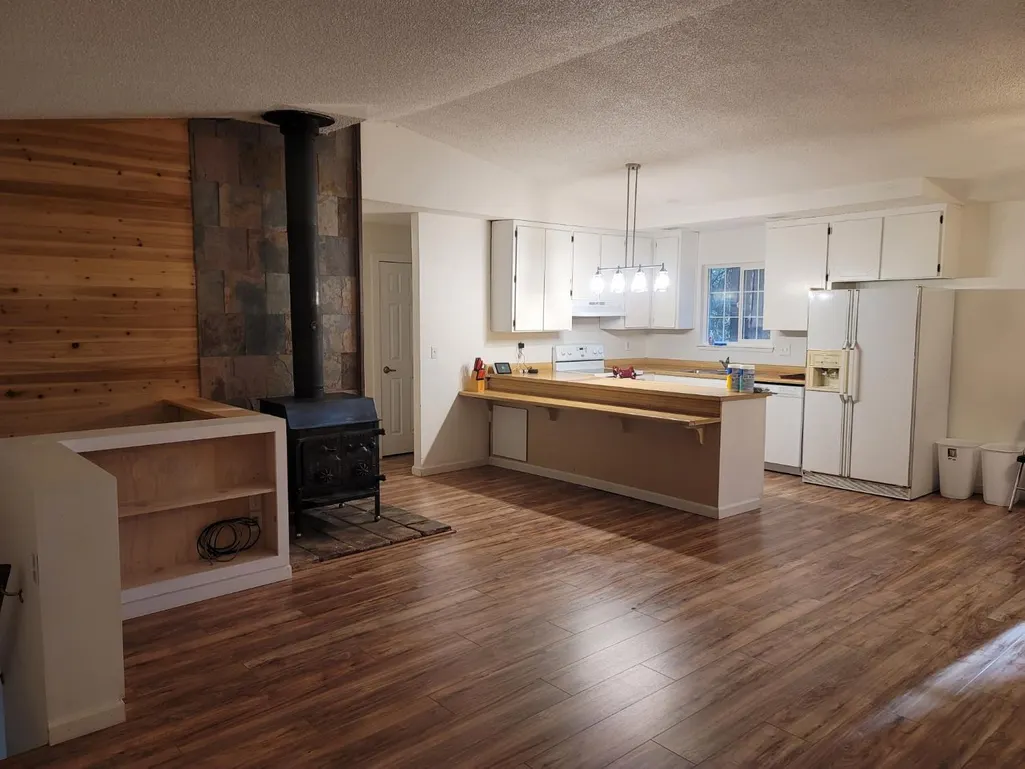
| Heating | Wood Stove,Propane Stove,Central |
| Cooling | None |
| Utilities | Propane Tank Leased,Propane,Internet Available,Electric,Cable Available |
| Possession | Close Of Escrow |
| Roof | Composition |
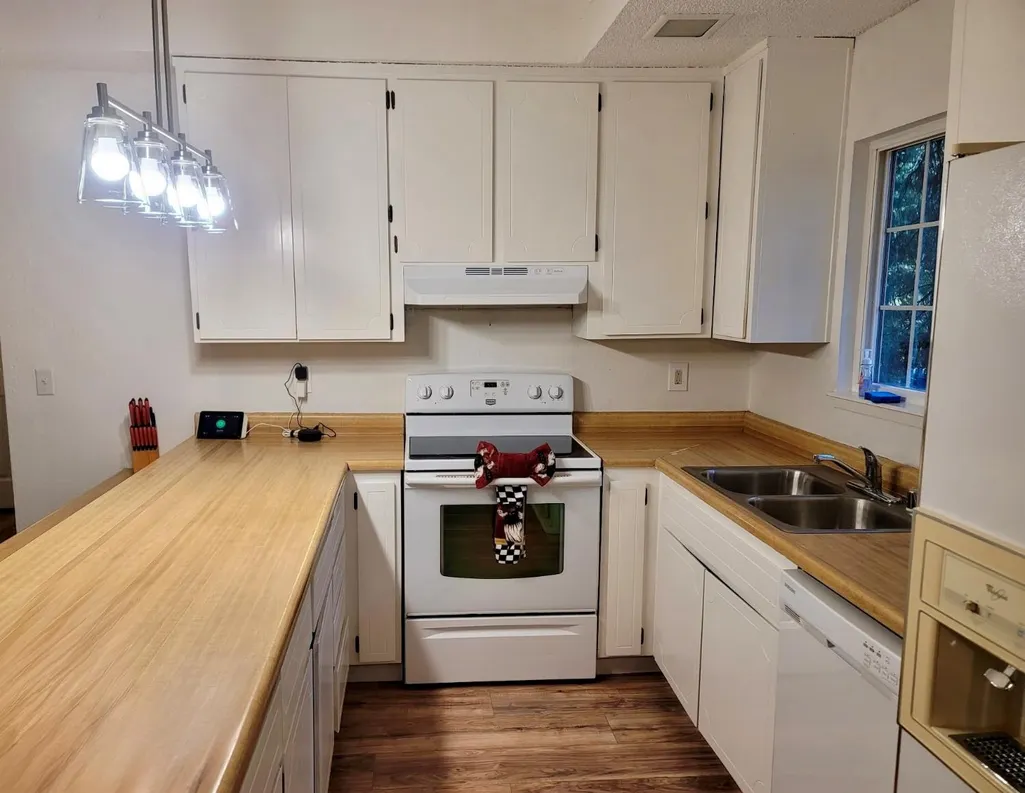
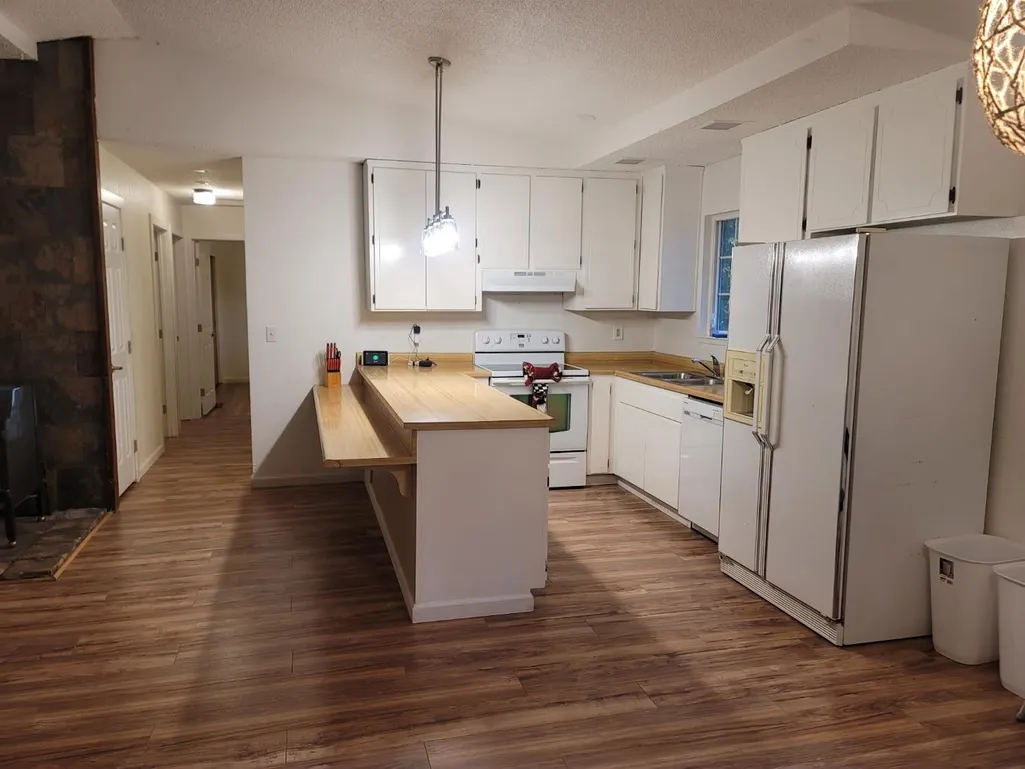
| Appliances | Free Standing Electric Oven,Disposal,Dishwasher,Ice Maker,Free Standing Refrigerator |
| Garage Spaces | 1.00 |
| Patio/Porch Features | Uncovered Deck |
| Architectural Style | Ranch |
| Security Features | Double Strapped Water Heater |
| Construction Materials | Wood Siding,Floor Insulation |
| Year Built | 1979 |
| Electric | 220 Volts in Laundry |
| View | Forest |
| Stories Count | 2 |
| Levels | Two |
| Property Subtype | Single Family Residence |
| Auction | No |
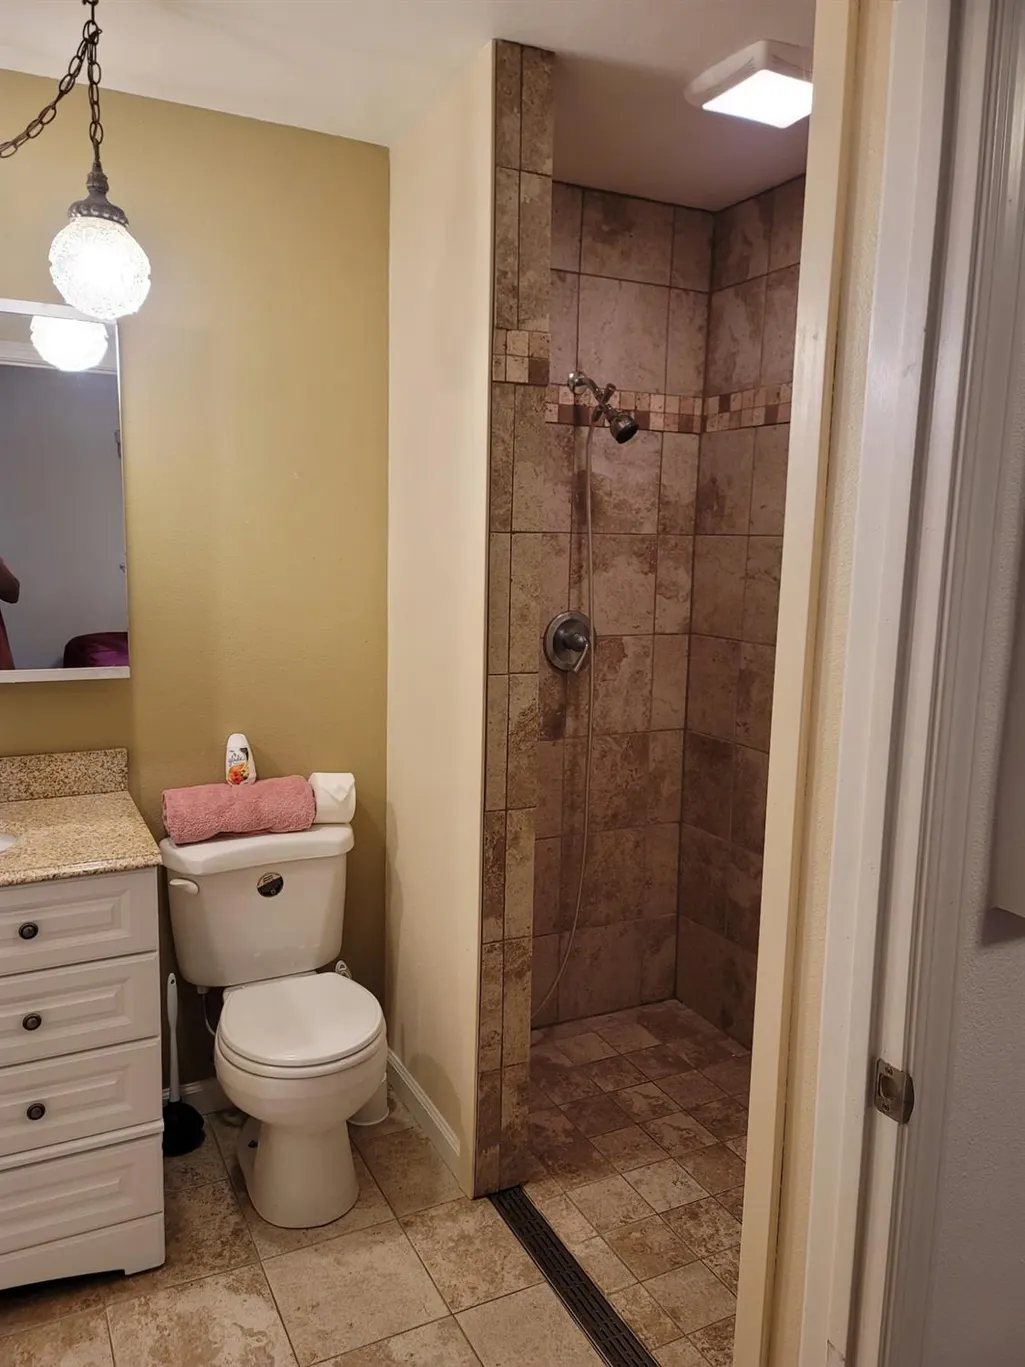
| Accessibility | Wheelchair Access,Accessible Kitchen,Accessible Full Bath,Roll-In Shower,Accessible Approach with Ramp |
| County | El Dorado |
| Property Type | Residential |
| HOA | No |
| Full Baths | 2 |
| Close Price | 0.00 |
| Status | Active |
| Directions | Hwy 50 to Sly Park exit. Turn right on Sly Park Rd. Right on Granite Trail. Right on Hazel immediate Left on Racoon Trail. Make right at Y in road follow to end of road. |
| City | Pollock Pines |
| Senior Community Y/N | No |
| High School District | El Dorado Union High |
| Zoning Description | residential |
| Open Parking Spaces | 4.00 |
| MLS Area | 12802 |
| Lot Size Units | Acres |
| Lot Size Square Feet | 88427.00 |
| Carport Spaces | 0.00 |
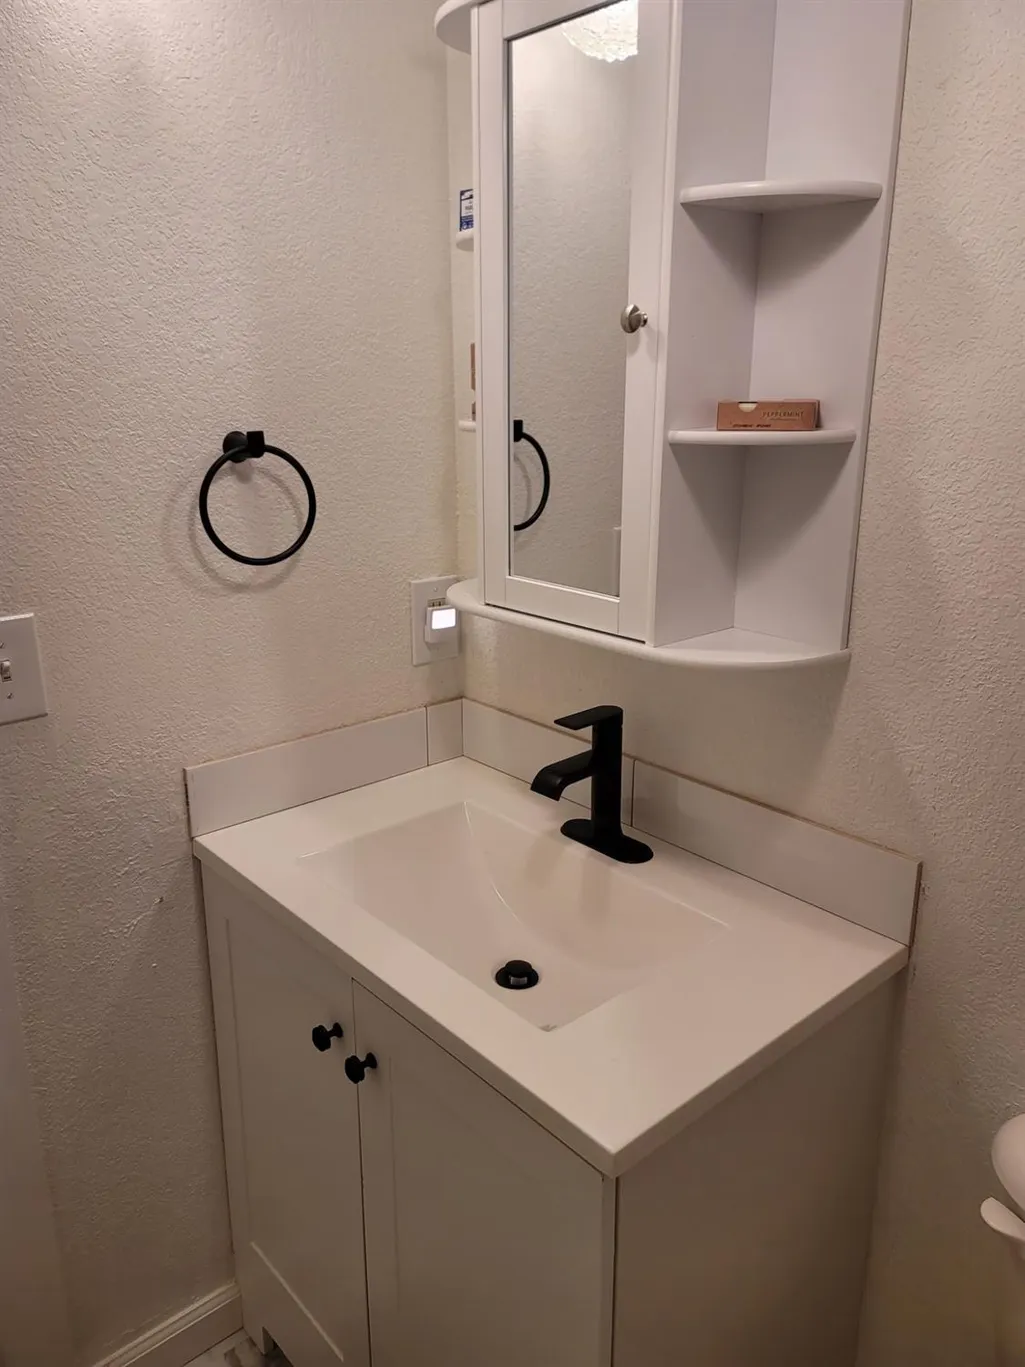
| Property Condition | Updated/Remodeled |
| Subtype Description | Detached |
| Standard Status | Active |
| Middle/Junior School District | Pollock Pines |
| Elementary School District | Pollock Pines |
| Year Built Source | Assessor Auto-Fill |
| School District (County) | El Dorado |
| Purchase Type | For Sale |
Interior Features
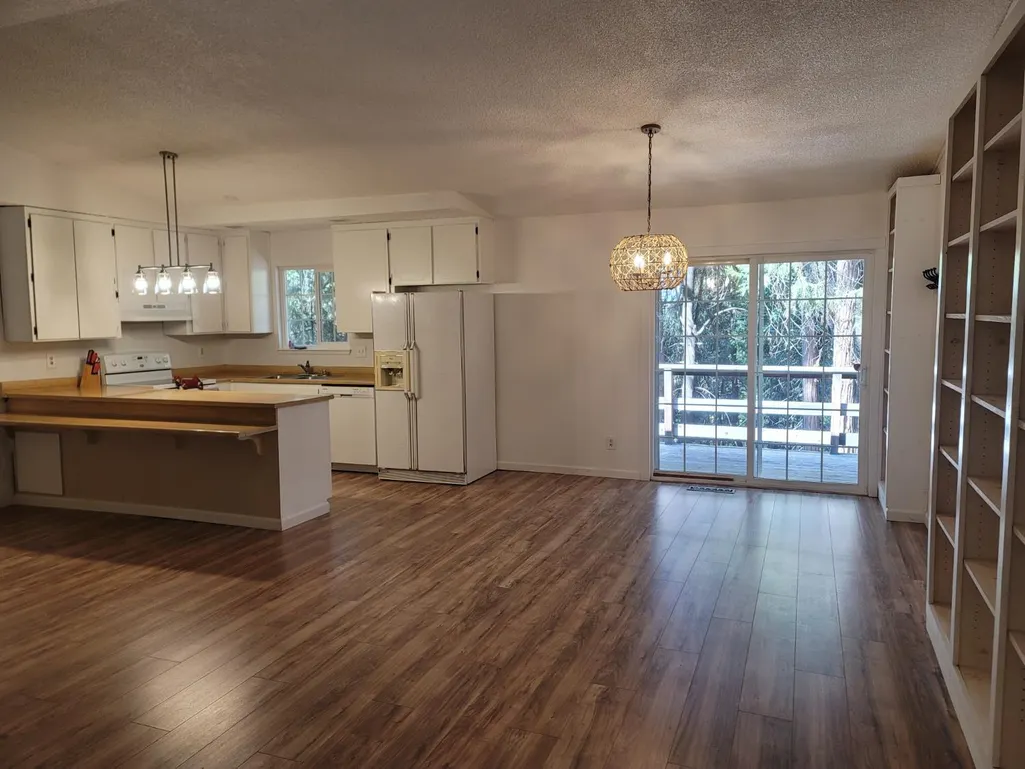
| Flooring | Vinyl,Tile,Laminate |
|---|---|
| Total Fireplaces | 2 |
| Fireplace Features | Gas Piped,Wood Burning,Family Room,Living Room |
| Main Level | Street Entrance,Kitchen,Garage,Full Bath(s),Primary Bedroom,Dining Room,Living Room,Bedroom(s) |
| Laundry Features | In Garage,Washer Included,Electric,Dryer Included |
| Total Bedrooms | 3 |
| Room Type | Bonus Room |
| LivingAreaSource | Assessor Auto-Fill |
| Kitchen Features | Laminate Counter,Breakfast Area |
| Total Baths | 2 |
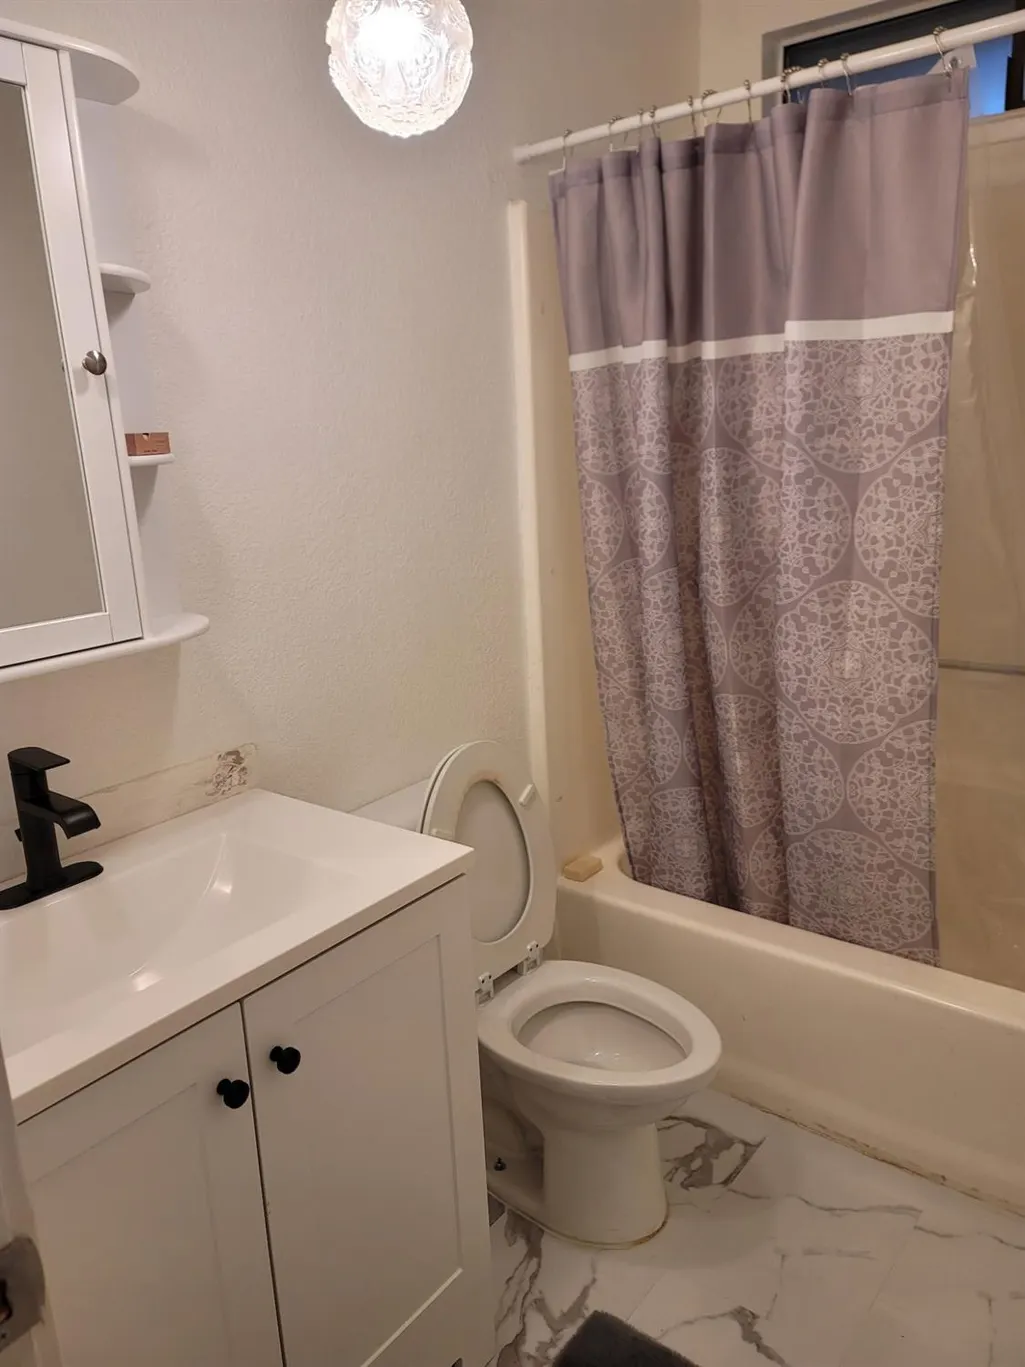
| Primary Bathroom Features | Tile,Shower Stall(s) |
| Living Room Features | View,Deck Attached |
| Dining Room Features | Dining/Living Combo |
| RoomBathsOtherFeatures | Tub w/Shower Over,Shower Stall(s) |
| ADU/2nd Unit | No |
Exterior Features
| Fencing | None |
|---|---|
| Parking Features | Workshop in Garage,Garage Facing Front |
| Lot Features | Shape Irregular,Cul-De-Sac |
| Water Source | Meter on Site,Public |
| Total Parking | 0.00 |
| Foundation Details | Concrete Perimeter |
| Driveway/Sidewalks | Gentle Down,Paved Driveway |
| Lot Size Acres | 2.0300 |
| Lot Size Source | Assessor Auto-Fill |
| Horse Y/N | No |
Amenities
- Views
- New Construction
- Adult 55+
- Lease To Own
- No HOA Fees
- Furnished
- Primary On Main
- Air Conditioning
- Seller Finance
- Green
- Fixer Upper
- Horse
- Golf
- Fireplace
- Deck
- Garage
- Basement
- Pool
Property vs Single Family Average in 95726
Price
Year Built
Visits
 All data, photos, visualizations, and information regarding a property, including the property's compliance with state and local legal requirements and all measurements and calculations of area, have been obtained from various sources, and may include such material that has been generated by use of artificial intelligence. Such information and material have not been and will not be verified for accuracy by the listing broker or the multiple listing service, and are not guaranteed as complete, accurate or reliable. Such information and material should be independently reviewed and verified for accuracy. This information and material are intended for the personal use of consumers and may not be used for any purpose other than to identify prospective properties consumers may be interested in purchasing. Copyright ©2026 Bay Area Real Estate Information Services, Inc. All Rights Reserved.
