

Address
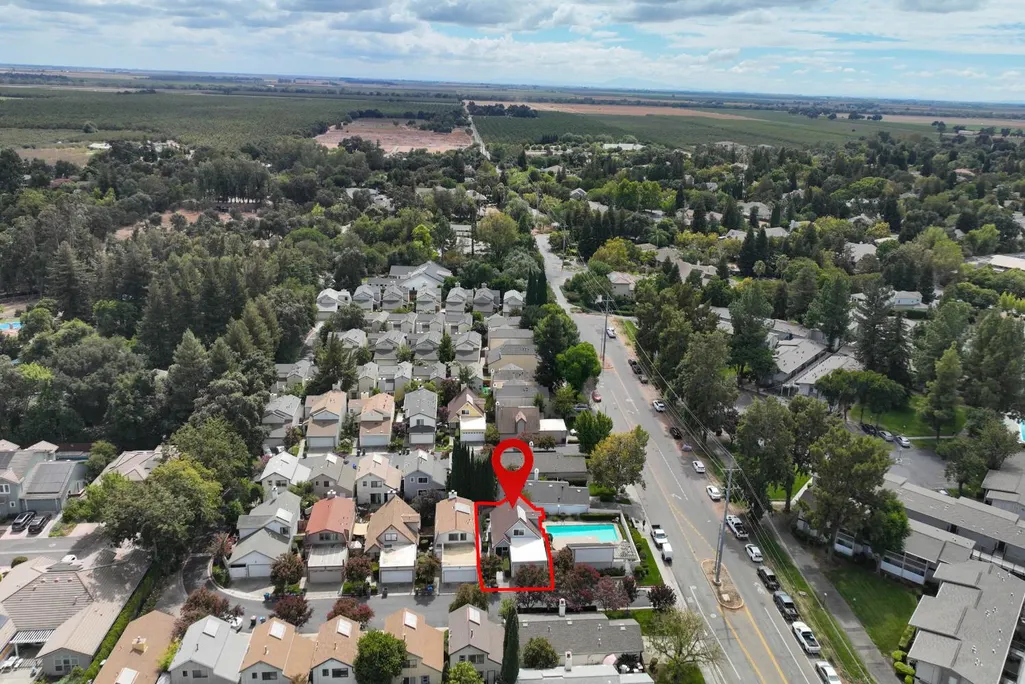
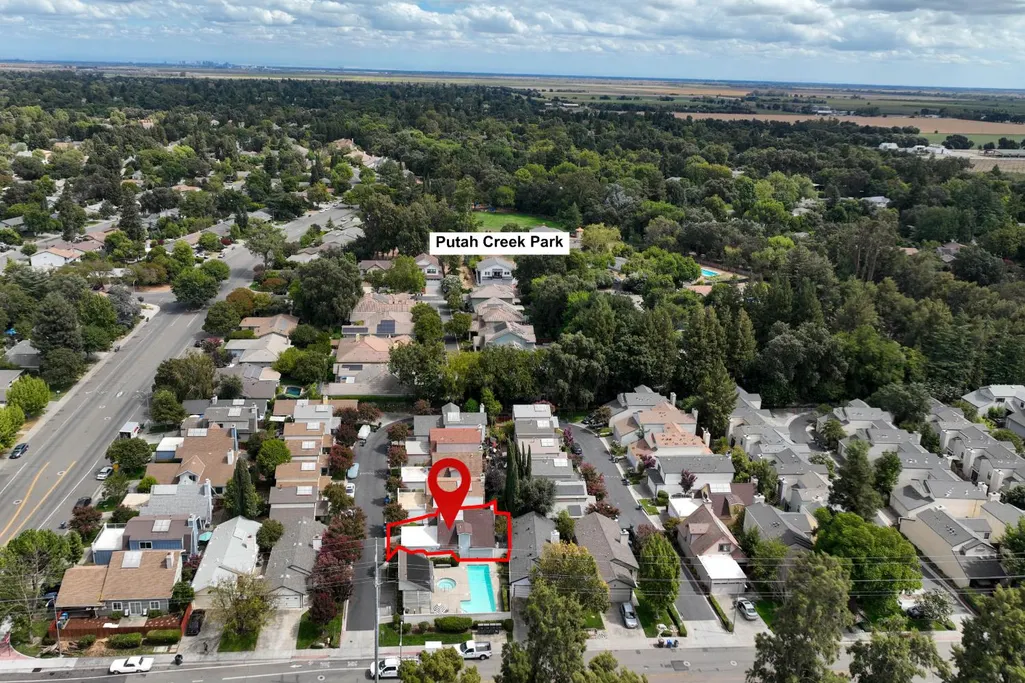
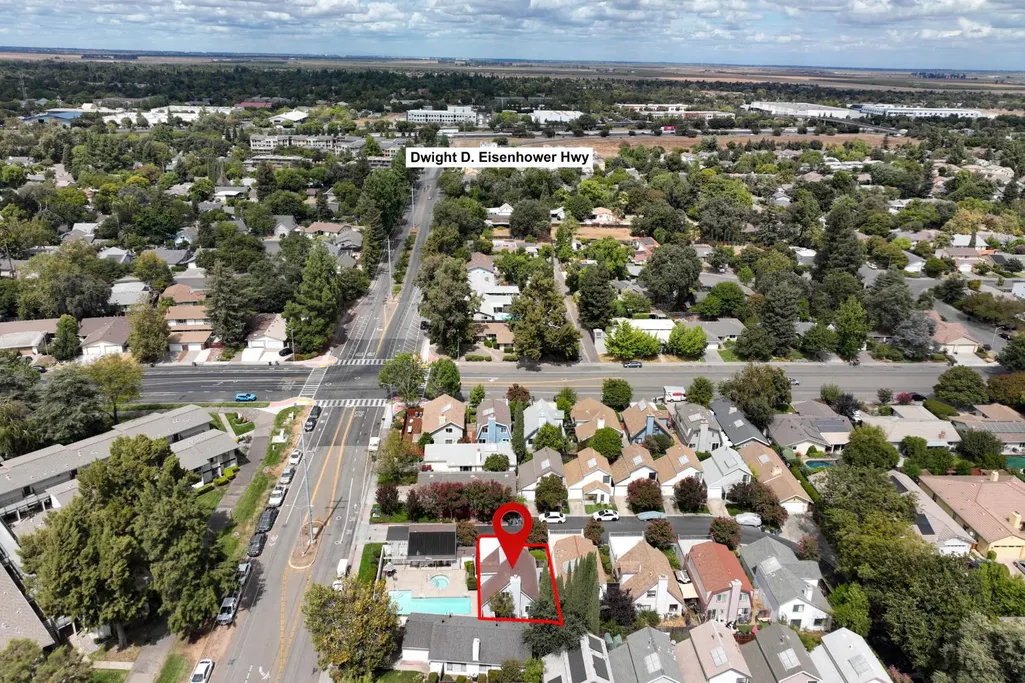
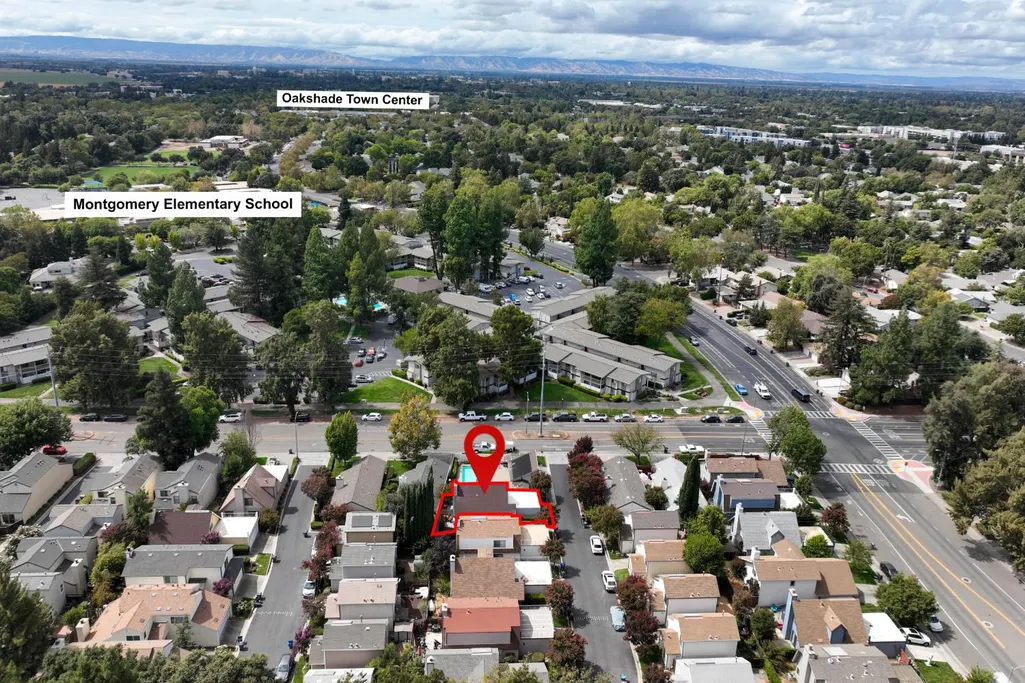
3110 Nantucket Ter, Davis, CA
Price
$ 535,000
Property Attributes
- MLS#226111978
- TypeSingle Family
- Listing Status Active
- CountyYOLO
- CityDavis
- Area11405
- Zip95618
- StyleContemporary,Cape Cod
- Year Built1986
- Price$ 535,000
- Bedrooms3
- Full Bathrooms2
- Half Bathrooms1
- Sqr Footage1232
- Lot Size0.0529 Acres
Data Source:
Bay Area Real Estate Info Services (BAREIS)
Property Description
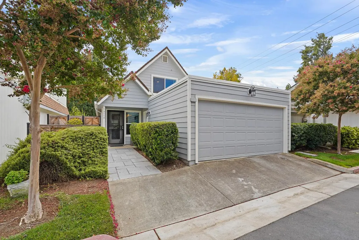
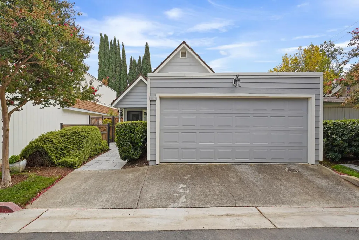
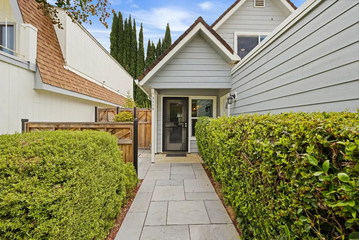
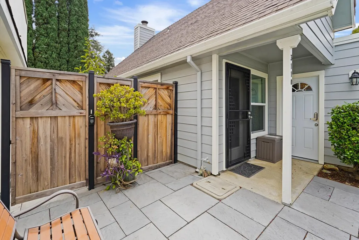
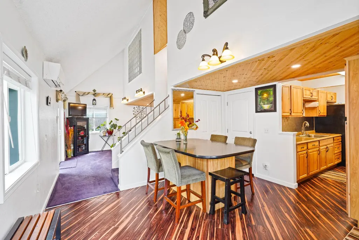
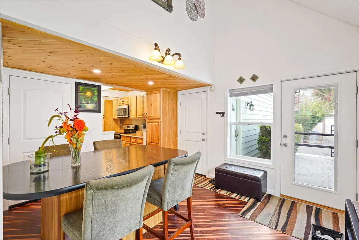
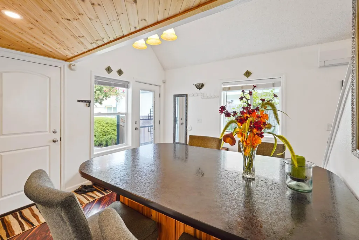
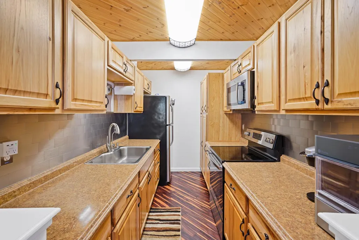
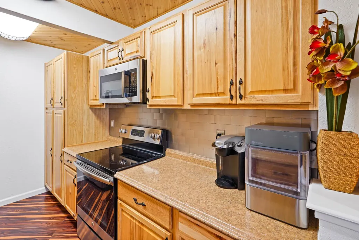
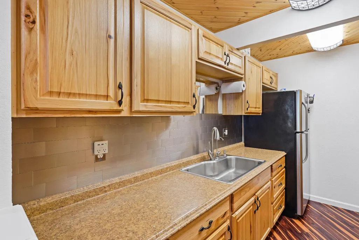
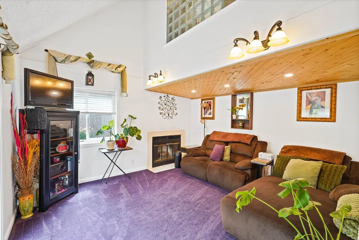
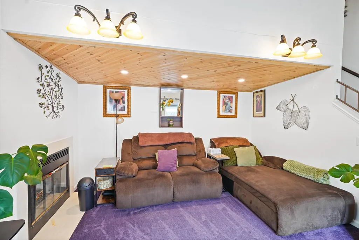
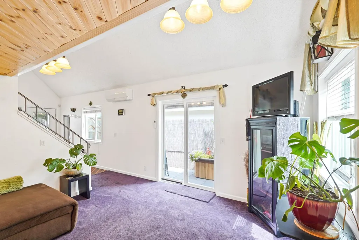
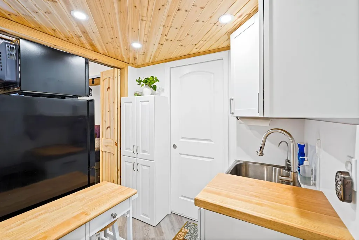
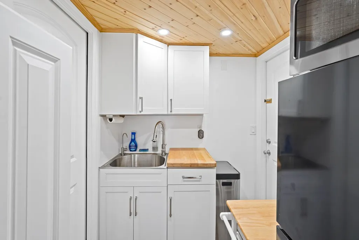
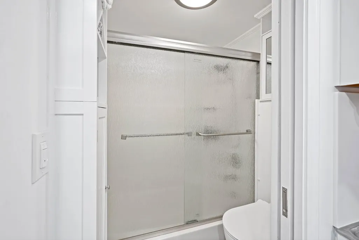
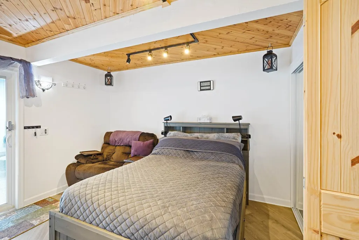
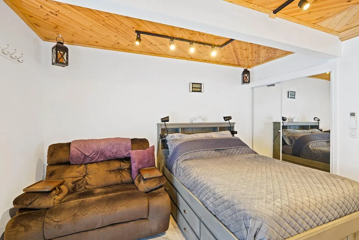
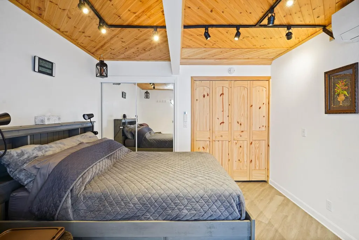
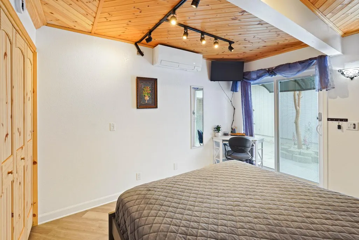
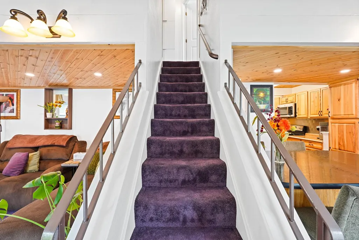
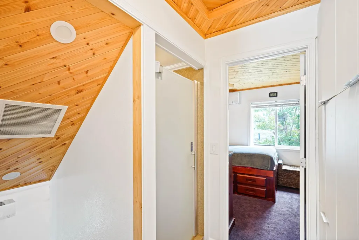
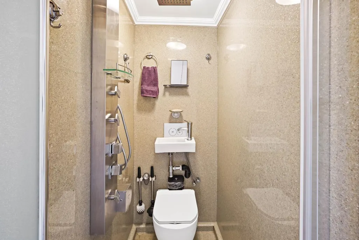
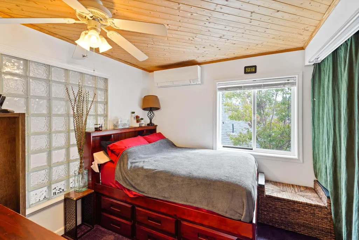
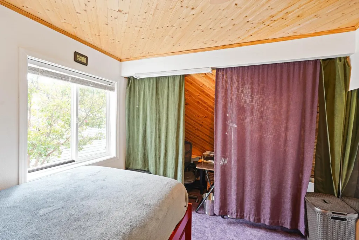
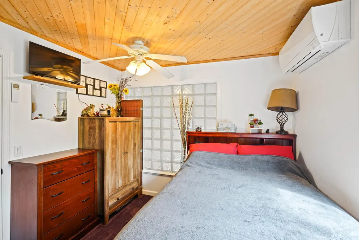
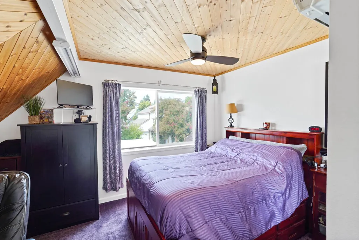
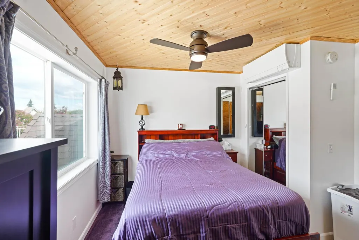
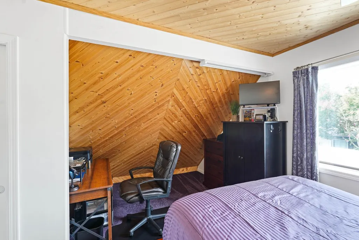
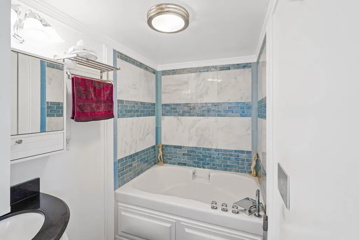
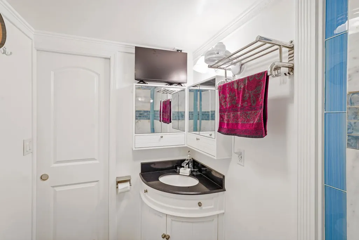
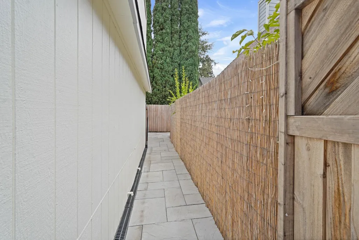
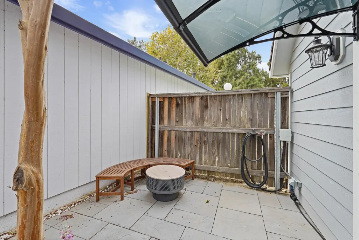
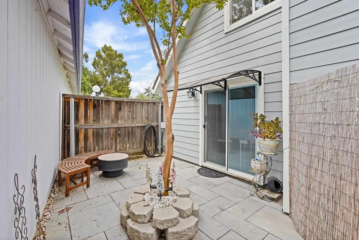
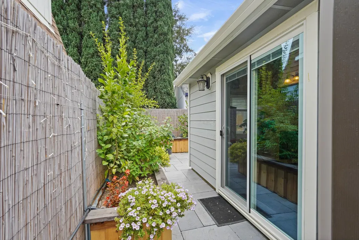
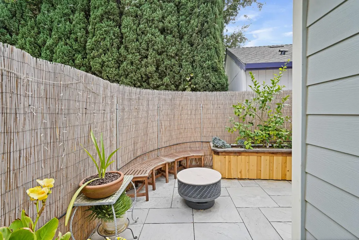
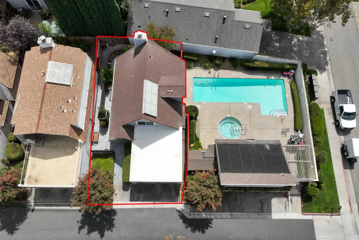
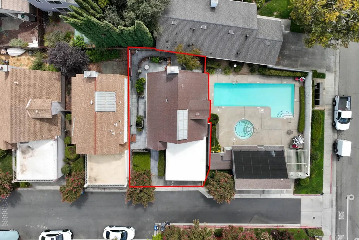
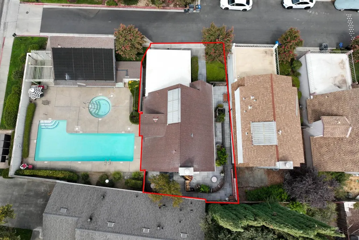
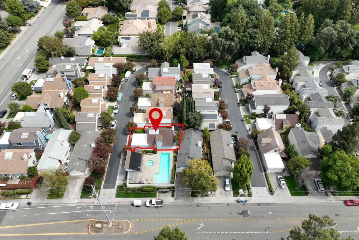
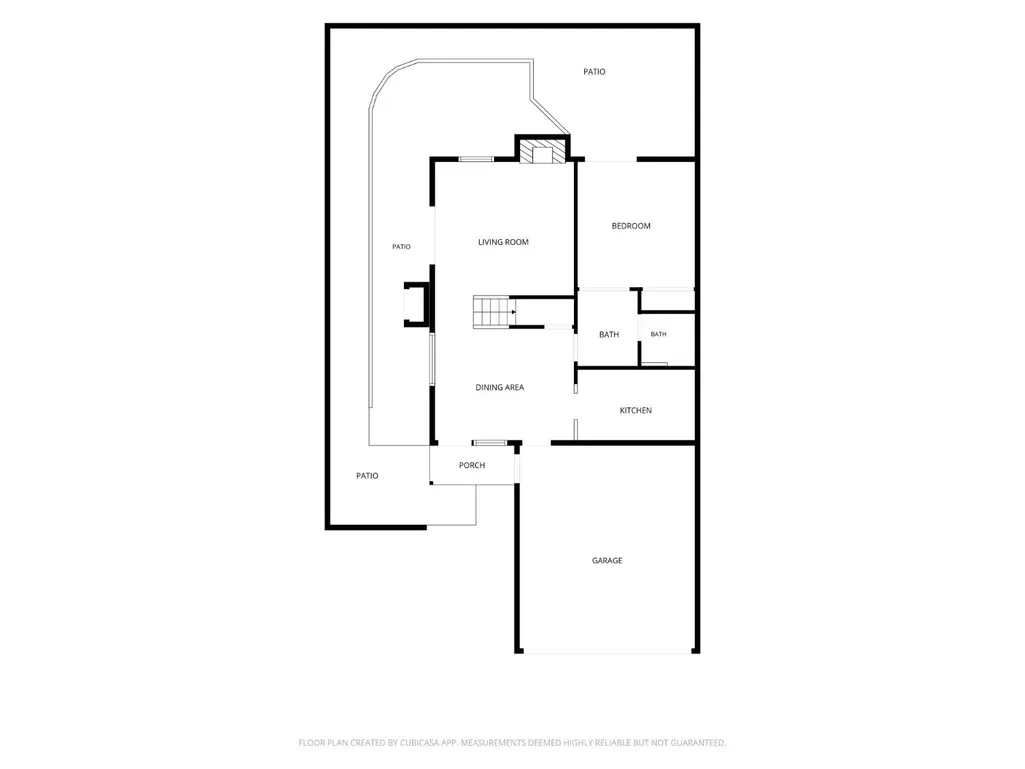
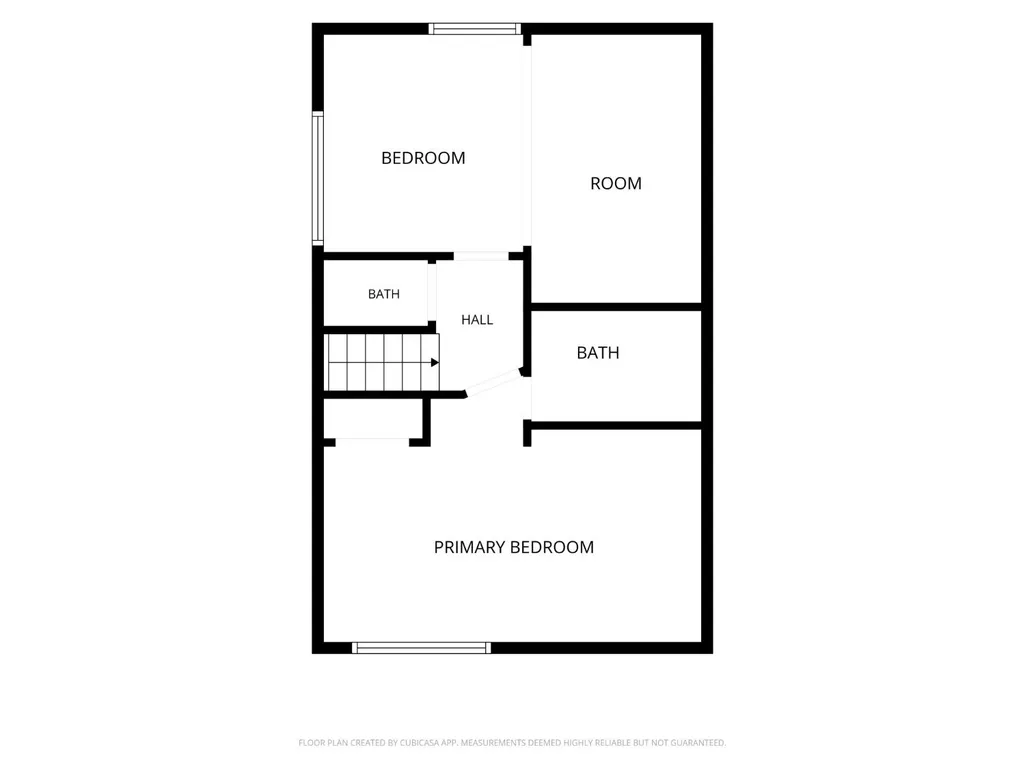
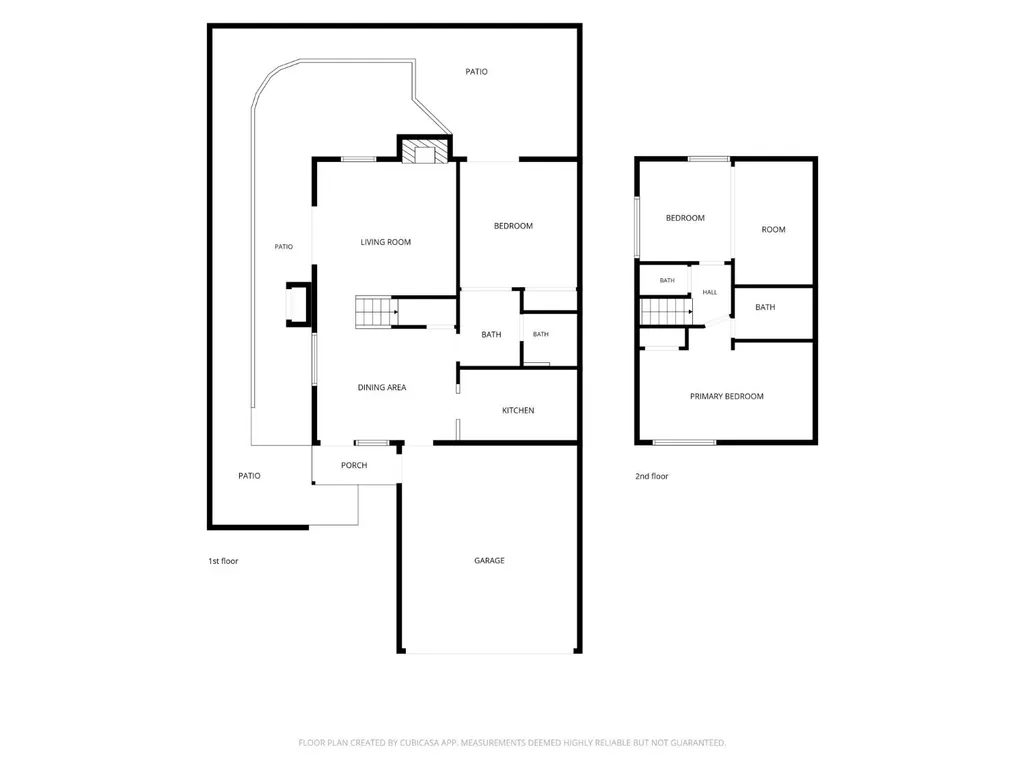
Welcome to this South Cape home where thoughtful updates, versatile living spaces and an ideal South Davis location come together. This beautifully maintained 3-bedroom, 2.5-bath (PUD) offers an inviting blend of style and functionality, featuring vaulted ceilings, luxury vinyl plank flooring, a cozy wood-burning fireplace and an upgraded kitchen that make for a stylish and functional heart of the home. A standout feature is the versatile downstairs private-entry bedroom, complete with its own exterior entrance and private patio, as well as independent interior/exterior access. Custom cabinets, a small sink and food prep area adds more privacy to this bedroom. Whether used for guests, a home office or multigenerational living, this flexible space offers possibilities to fit a variety of lifestyles. Upstairs, a remodeled wet-room style bathroom adds a distinctive touch to the home. The ensuite bath features a deep jacuzzi soaker tub perfect for complete relaxation. Enjoy two private backyard patios, perfect for outdoor dining, morning coffee or relaxing in the Davis sunshine. Community amenities include a sparkling pool and spa, while the two-car garage provides valuable parking convenience and storage. Numerous improvements add to this home's appeal, including an HVAC/mini-split system, updated first-floor bathroom, remodeled second-floor bathroom, GFCI circuit replacement, four replaced doors and five replaced windows. Then there is the location. A bike path steps from your door with access to the Davis Bike Loop, making it easy to embrace the active Davis lifestyle. Walnut Park is less than a mile away, while UC Davis and Downtown Davis are less than three miles away. Parks, biking, campus and downtown are all within easy reach. With its flexible floor plan, private outdoor spaces, two-car garage, community amenities and prime South Davis setting, 3110 Nantucket Terrace offers a wonderful opportunity to experience the best of Davis living.
| Price History | |
|---|---|
| 9/8/2026 | Listed $535,000 |
General Features
| Sewer | Public Sewer |
|---|---|
| Heating | Fireplace(s),Central |
| Cooling | Other,Whole House Fan,Central,Ceiling Fan(s) |
| Utilities | Internet Available,Electric,Cable Available |
| Possession | Close Of Escrow |
| Roof | Composition |
| Appliances | Tankless Water Heater,Electric Cook Top,Microwave,Disposal,Dishwasher,Free Standing Refrigerator,Built-In Electric Range,Built-In Electric Oven |
| HOA Fee | 155 |
| Garage Spaces | 2.00 |
| Association Fee Includes | Pool,Common Areas |
| Patio/Porch Features | Back Porch,Awning |
| Architectural Style | Contemporary,Cape Cod |
| Pool Features | Built-In |
| Security Features | Smoke Detector,Carbon Mon Detector |
| Construction Materials | Lap Siding,Cement Siding |
| Year Built | 1986 |
| Electric | 220 Volts in Laundry,220 Volts in Kitchen |
| Stories Count | 2 |
| Levels | Two |
| Property Subtype | Single Family Residence |
| Auction | No |
| Assoc Fee Paid Per | Monthly |
| County | Yolo |
| Property Type | Residential |
| Association Amenities | Spa/Hot Tub,Pool |
| HOA | Yes |
| Energy Efficient | Windows |
| Full Baths | 2 |
| Close Price | 0.00 |
| Status | Active |
| Directions | Lillard Drive to Drummond Ave. Please park on Drummond Ave-property is next door to pool house. |
| City | Davis |
| Association Name | South Cape w/Kelley Company as management |
| Senior Community Y/N | No |
| High School District | Davis Unified |
| Zoning Description | P-D |
| Open Parking Spaces | 0.00 |
| MLS Area | 11405 |
| Lot Size Units | SqFt |
| Lot Size Square Feet | 2306.00 |
| Carport Spaces | 0.00 |
| Property Condition | Updated/Remodeled |
| Subtype Description | Detached,Planned Unit Develop |
| Standard Status | Active |
| Middle/Junior School District | Davis Unified |
| Elementary School District | Davis Unified |
| Year Built Source | Assessor Auto-Fill |
| School District (County) | Yolo |
| Purchase Type | For Sale |
Interior Features
| Interior Amenities | Cathedral Ceiling |
|---|---|
| Flooring | Luxury Vinyl Plank,Slate,Carpet |
| Total Fireplaces | 1 |
| Fireplace Features | Stone,Family Room |
| Lower Level | Living Room,Kitchen,Garage,Street Entrance,Full Bath(s),Retreat,Dining Room,Bedroom(s) |
| Main Level | Street Entrance,Kitchen,Retreat,Garage,Full Bath(s),Dining Room,Living Room,Bedroom(s) |
| Window Features | Dual Pane Full |
| Laundry Features | In Garage,Washer Included,Gas Hook-Up,Electric,Dryer Included |
| Total Bedrooms | 3 |
| Room Type | Guest Quarters |
| LivingAreaSource | Assessor Agent-Fill |
| Kitchen Features | Synthetic Counter,Pantry Cabinet |
| Total Baths | 3 |
| 1/2 Baths | 1 |
| Primary Bathroom Features | Tub,Tile,Stone,Jetted Tub,Granite,Soaking Tub |
| Living Room Features | Great Room,Cathedral/Vaulted |
| Dining Room Features | Formal Area |
| Primary Bedroom Features | Sitting Area,Closet |
| RoomBathsOtherFeatures | Tile,Jetted Tub,Sunken Tub,Stone |
| ADU/2nd Unit | No |
Exterior Features
| Fencing | Back Yard |
|---|---|
| Parking Features | Garage Facing Front |
| Lot Features | Close to Clubhouse,Auto Sprinkler Front |
| Water Source | Public |
| Total Parking | 0.00 |
| Foundation Details | Slab |
| Driveway/Sidewalks | Gentle Up |
| Lot Size Acres | 0.0529 |
| Lot Size Source | Assessor Agent-Fill |
| Horse Y/N | No |
Amenities
- Views
- New Construction
- Adult 55+
- Lease To Own
- No HOA Fees
- Furnished
- Primary On Main
- Air Conditioning
- Seller Finance
- Green
- Fixer Upper
- Horse
- Golf
- Fireplace
- Deck
- Garage
- Basement
- Pool
Property vs Single Family Average in 95618
Price
Year Built
Visits
 All data, photos, visualizations, and information regarding a property, including the property's compliance with state and local legal requirements and all measurements and calculations of area, have been obtained from various sources, and may include such material that has been generated by use of artificial intelligence. Such information and material have not been and will not be verified for accuracy by the listing broker or the multiple listing service, and are not guaranteed as complete, accurate or reliable. Such information and material should be independently reviewed and verified for accuracy. This information and material are intended for the personal use of consumers and may not be used for any purpose other than to identify prospective properties consumers may be interested in purchasing. Copyright ©2026 Bay Area Real Estate Information Services, Inc. All Rights Reserved.
