
Water Views - Eco Friendly










Address
36029 Timber Ridge Rd, The Sea Ranch, CA
Price
$ 2,100,000
Property Attributes
- MLS#325098894
- TypeSingle Family
- Listing Status Active
- CountySONOMA
- CityThe Sea Ranch
- AreaSea Ranch
- NeighborhoodThe Sea Ranch
- Zip95497
- StyleCraftsman
- Year Built1981
- Price$ 2,100,000
- Bedrooms7
- Full Bathrooms3
- Half Bathrooms2
- Sqr Footage5407
- Lot Size3.48 Acres
Data Source:
Bay Area Real Estate Info Services (BAREIS)
Property Description
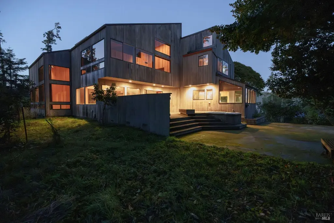
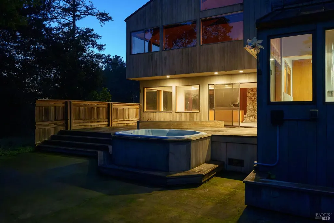
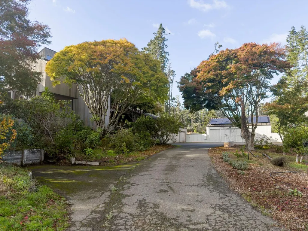
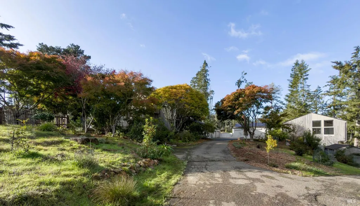
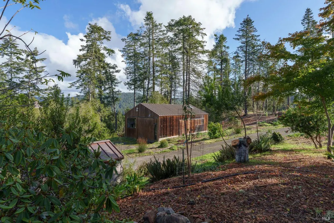
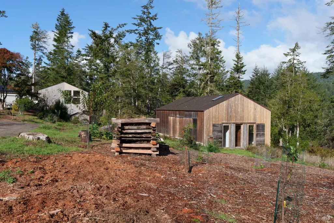
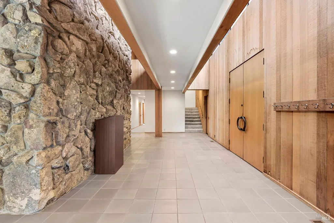
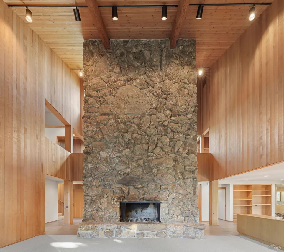
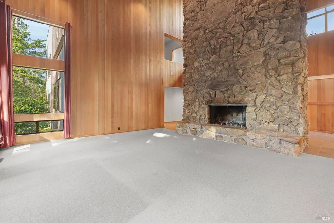
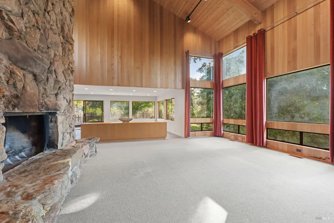
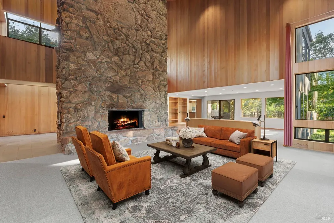
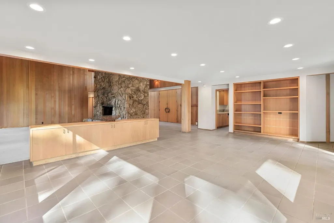
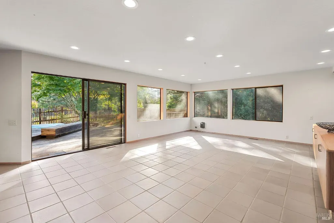
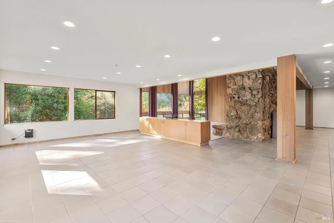
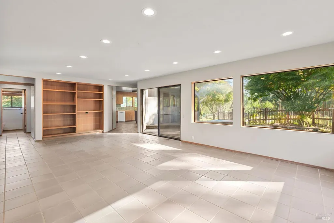
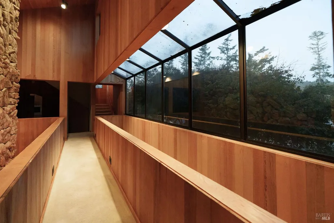
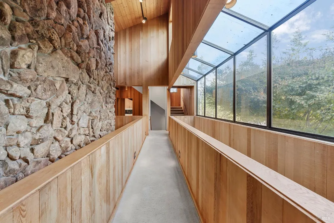
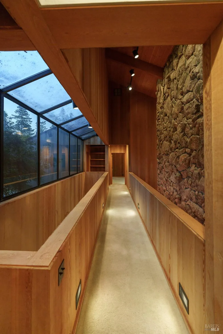
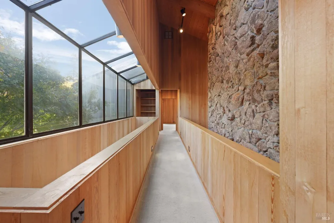
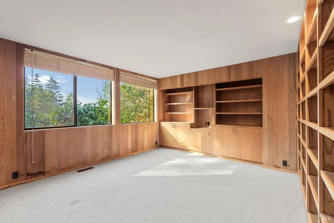
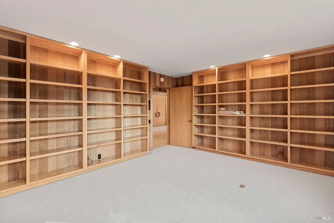
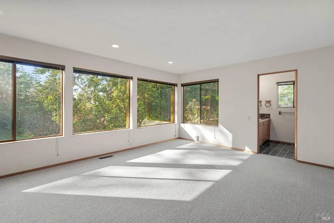
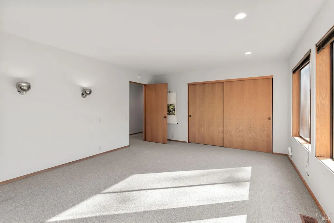
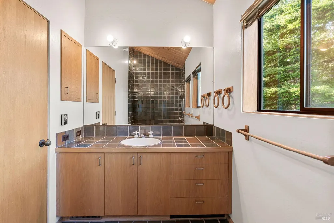
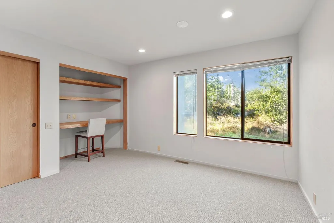
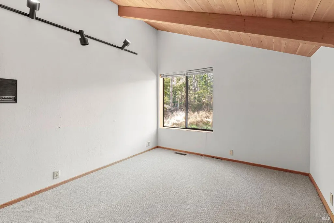
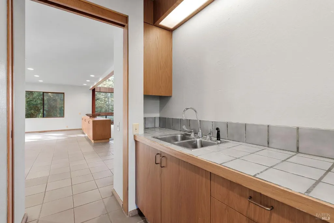
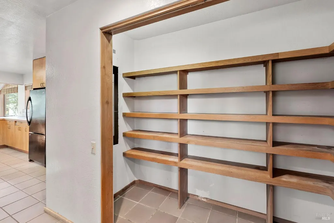
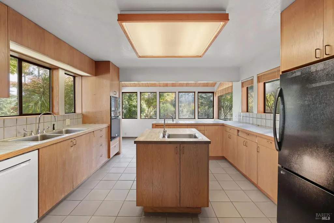
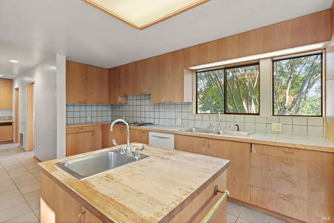
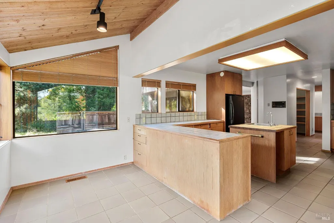
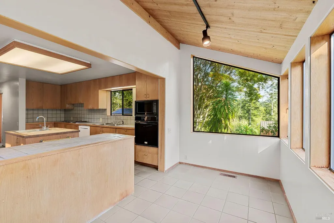
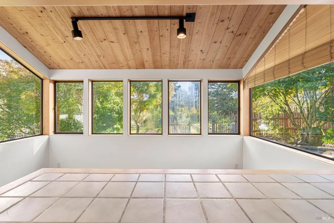
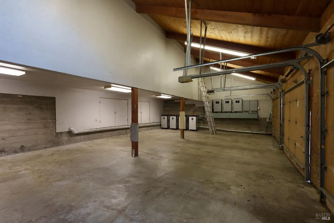
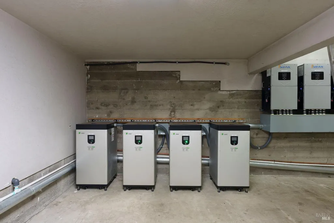
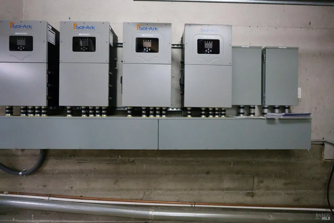
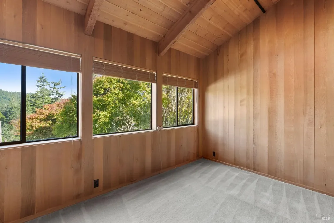
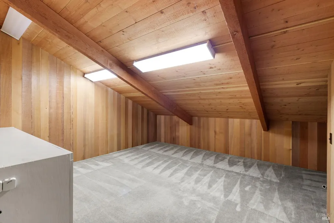
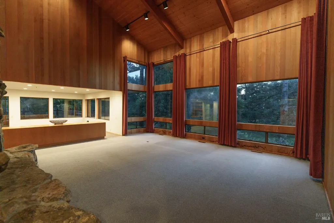
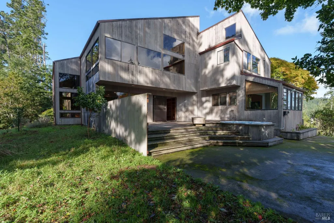
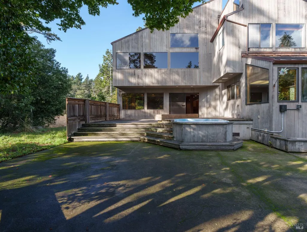
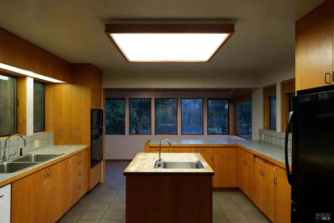
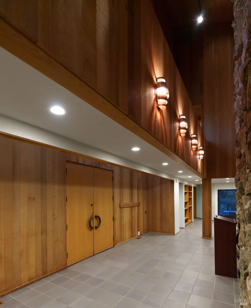
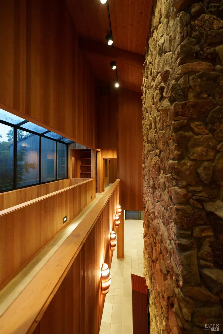
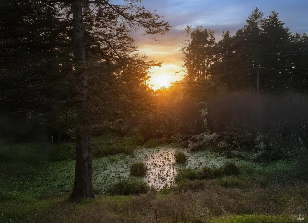
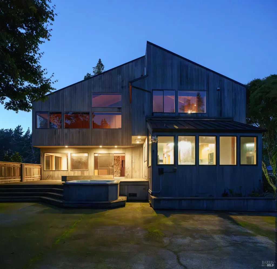
Rare opportunity to own this Grand one of a kind home on over 3 acres on Sea Ranch. Designed by renowned architect, Don Jacobs and built by promintent Sea Ranch builders' Jack Richardson and Matt Sylvia. Enter the home through double doors to an amazing entry with the floor to ceiling rock fireplace as the center piece. Home is approx. 5,400 sq. ft. This spectacular home gives you a lodge-like feel. Timeless new copper roofs on all buildings. Complete solar set-up with battery back up and automatic generator installed on all buildings. Kitchen has ample counter space with an island and breakfast dining area. The main dining is oversized and opens to a large deck overlooking the gardens. The main living area features an amazing rock fireplace from floor to ceiling, rocks from Stewarts Point. Rooms include 2 Primary bedrooms, several guest rooms, 3 baths and 2 half baths, office, den, storage, two 3-car garages. Bring your artistic ideas to bring this home back to life. Property has a detached studio and guest unit that need updating. Equestrian friendly with barn on property. Fenced garden area, fruit trees and total privacy. Watch migrating birds visiting the tranquil pond off the Living Room. Walk across the street from The Sea Ranch Air Strip. A must see property.
| Price History | |
|---|---|
| 11/21/2025 | Listed $3,300,000 |
| 1/26/2026 | 10$2,999,000 |
| 3/2/2026 | 10$2,700,000 |
| 5/17/2026 | 8$2,500,000 |
| 7/27/2026 | 16$2,100,000 |
General Features
| Sewer | Septic System |
|---|---|
| Heating | Central,Fireplace(s) |
| Cooling | None |
| Utilities | Electric,Internet Available,Solar |
| Possession | Close Of Escrow |
| Roof | Metal,See Remarks |
| HOA Fee | 413 |
| Garage Spaces | 6.00 |
| Association Fee Includes | Common Areas,Pool,Recreation Facility,Road,Security |
| Patio/Porch Features | Uncovered Deck |
| Architectural Style | Craftsman |
| Security Features | Carbon Mon Detector,Smoke Detector |
| Restrictions | Exterior Alterations,Parking,Signs |
| Construction Materials | Wood Siding |
| Year Built | 1981 |
| Electric | Battery Backup,Generator |
| View | Forest,Garden/Greenbelt,Mountains,Ocean |
| Stories Count | 3 |
| Levels | Three Or More |
| Property Subtype | Single Family Residence |
| Auction | No |
| Assoc Fee Paid Per | Monthly |
| County | Sonoma |
| Property Type | Residential |
| Association Amenities | Beach Rights,Dog Park,Pool,Sauna,Tennis Courts,Trails |
| HOA | Yes |
| Subdivision Name | The Sea Ranch |
| Other Structures | Barn(s),Guest House,Outbuilding,Second Garage,Shed(s) |
| Full Baths | 3 |
| Close Price | 0.00 |
| Status | Active |
| Directions | From Highway One go East on Annapolis Road to Timber Ridge North,across from Sea Ranch Association,then first driveway on the right on Timber Ridge,across from Sea Ranch Air Strip. |
| City | The Sea Ranch |
| Association Name | The Sea Ranch Association |
| Senior Community Y/N | No |
| Open Parking Spaces | 0.00 |
| MLS Area | Sea Ranch |
| Lot Size Units | Acres |
| Lot Size Square Feet | 151589.00 |
| Carport Spaces | 0.00 |
| Property Condition | Original |
| Subtype Description | Detached |
| Builder Name | Richardson/Sylvia |
| Standard Status | Active |
| Elementary School District | Horicon |
| Year Built Source | Assessor Auto-Fill |
| School District (County) | Sonoma |
| Purchase Type | For Sale |
Interior Features
| Interior Amenities | Cathedral Ceiling,Formal Entry,Storage Area(s),Wet Bar |
|---|---|
| Basement | None |
| Flooring | Carpet,Tile |
| Total Fireplaces | 2 |
| Fireplace Features | Family Room,Living Room |
| Lower Level | Garage,Street Entrance |
| Main Level | Bedroom(s),Dining Room,Full Bath(s),Kitchen,Living Room,Partial Bath(s),Street Entrance |
| Upper Level | Bedroom(s),Family Room,Full Bath(s) |
| Window Features | Dual Pane Full |
| Laundry Features | Inside Area |
| Total Bedrooms | 7 |
| Room Type | Baths Other,Bonus Room,Kitchen,Library,Living Room,Loft,Primary Bedroom 2+,Office,Storage,Studio |
| LivingAreaSource | Assessor Auto-Fill |
| Kitchen Features | Breakfast Area,Breakfast Room,Pantry Closet |
| Total Baths | 5 |
| 1/2 Baths | 2 |
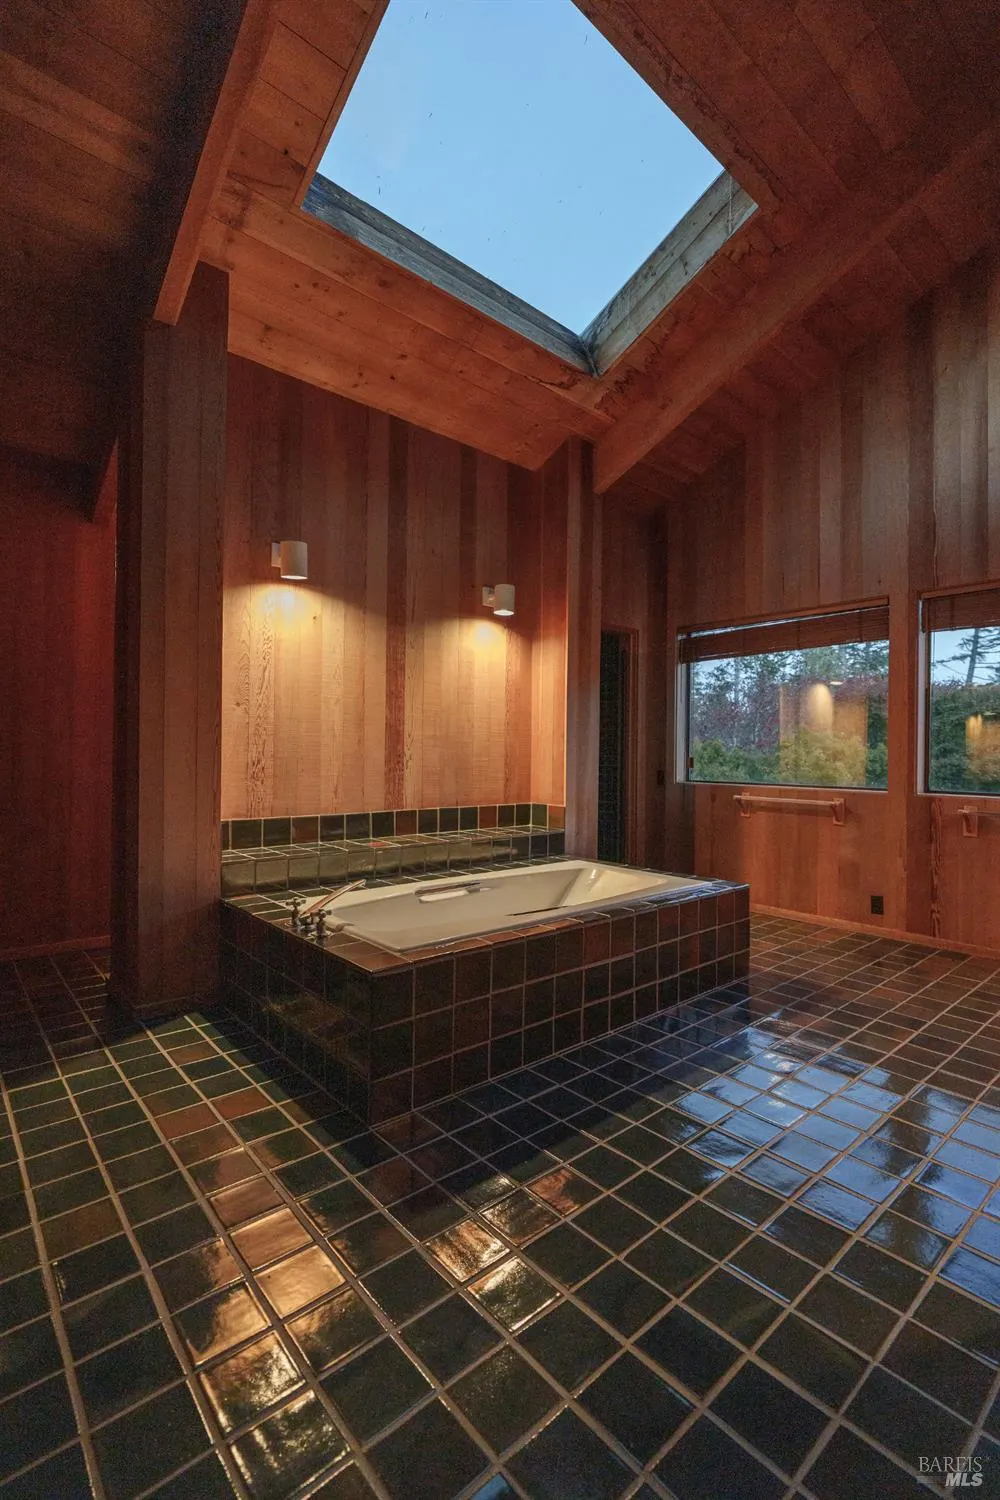
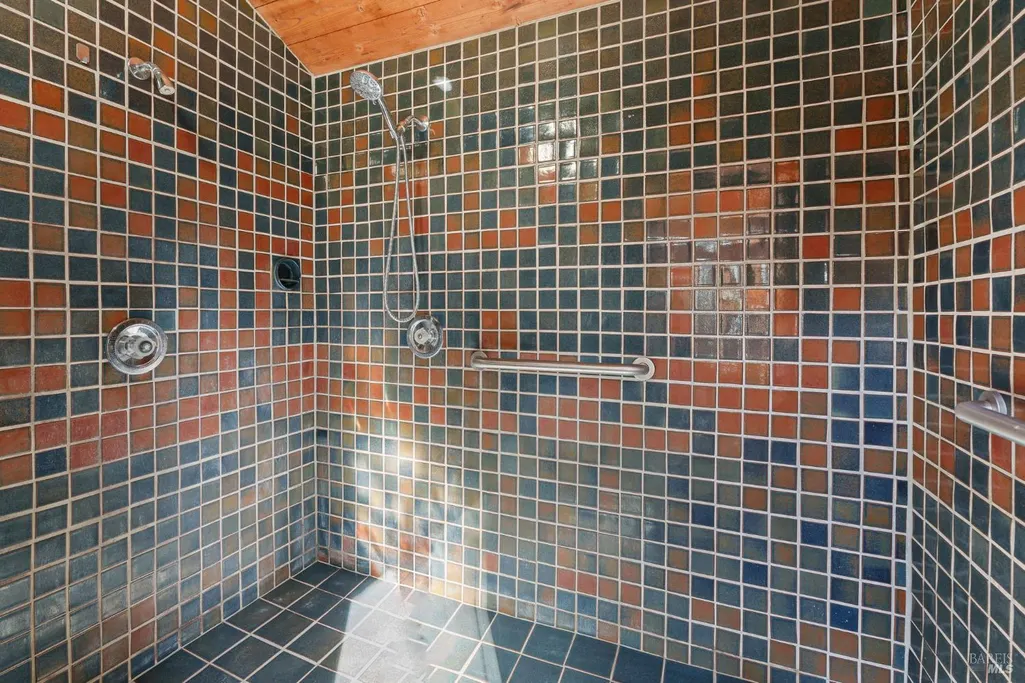
| Primary Bathroom Features | Double Sinks,Shower Stall(s),Soaking Tub,Tile |
| Living Room Features | Cathedral/Vaulted |
| Dining Room Features | Dining/Family Combo,Formal Area |
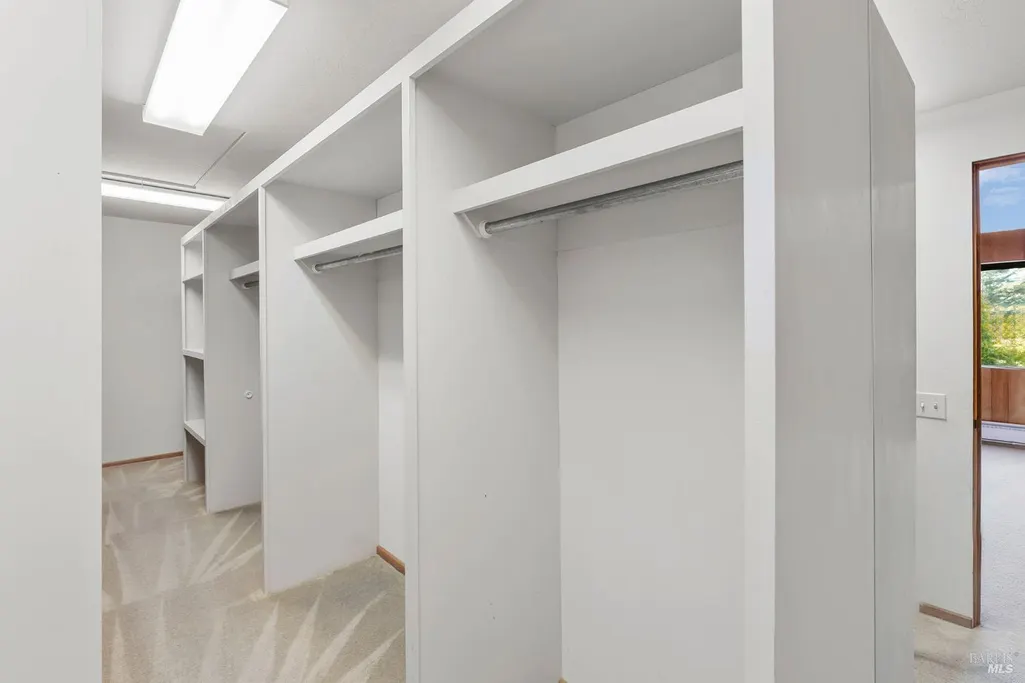
| Primary Bedroom Features | Walk-In Closet 2+ |
| 2nd Unit Bedrooms | 1 |
| 2nd Unit Kitchen | Yes |
| 2nd Unit Type | 2nd Unit Attached |
| RoomBathsOtherFeatures | Tub w/Shower Over |
| 2nd Unit Full Baths | 1 |
| ADU/2nd Unit | Yes |
Exterior Features
| Exterior Amenities | Uncovered Courtyard |
|---|---|
| Fencing | Partial |
| Parking Features | Attached,Detached,Garage Door Opener,Restrictions |
| Lot Features | Pond Seasonal,Private |
| Water Source | Water District |
| Total Parking | 10.00 |
| Foundation Details | Concrete Perimeter,Slab |
| Spa | No |
| Driveway/Sidewalks | Gated |
| Lot Size Acres | 3.4800 |
| Lot Size Source | Assessor Auto-Fill |
| Horse Y/N | Yes |
| Horse Amenities | Barn w/Electricity,Barn w/Water |
Amenities
- Views
- New Construction
- Adult 55+
- Lease To Own
- No HOA Fees
- Furnished
- Primary On Main
- Air Conditioning
- Seller Finance
- Green
- Fixer Upper
- Horse
- Golf
- Fireplace
- Deck
- Garage
- Basement
- Pool
Property vs Single Family Average in 95497
Price
Year Built
Visits
 All data, photos, visualizations, and information regarding a property, including the property's compliance with state and local legal requirements and all measurements and calculations of area, have been obtained from various sources, and may include such material that has been generated by use of artificial intelligence. Such information and material have not been and will not be verified for accuracy by the listing broker or the multiple listing service, and are not guaranteed as complete, accurate or reliable. Such information and material should be independently reviewed and verified for accuracy. This information and material are intended for the personal use of consumers and may not be used for any purpose other than to identify prospective properties consumers may be interested in purchasing. Copyright ©2026 Bay Area Real Estate Information Services, Inc. All Rights Reserved.
