
Views - Primary on Main - Eco Friendly






Address
700 Holmes Ranch Rd, Philo, CA
Price
$ 2,300,000
Property Attributes
- MLS#326010354
- TypeSingle Family
- Listing Status Active
- CountyMENDOCINO
- CityPhilo
- AreaAnderson Valley
- NeighborhoodHolmes Ranch
- Zip95466
- StyleContemporary,Modern/High Tech
- Price$ 2,300,000
- Bedrooms3
- Full Bathrooms3
- Half Bathrooms0
- Sqr Footage3000
- Lot Size20.37 Acres
Data Source:
Bay Area Real Estate Info Services (BAREIS)
Property Description
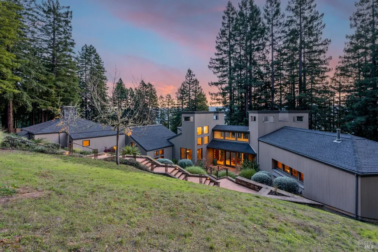
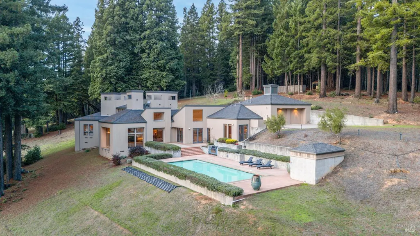
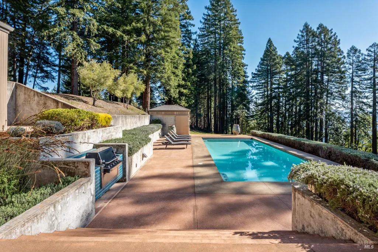
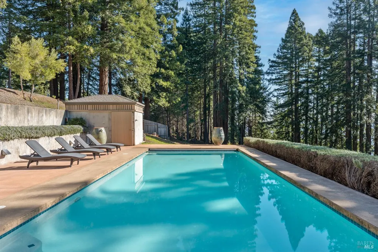
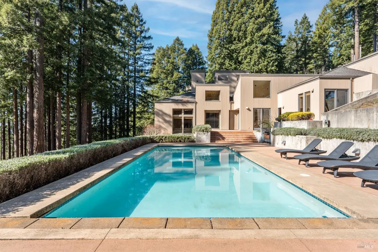
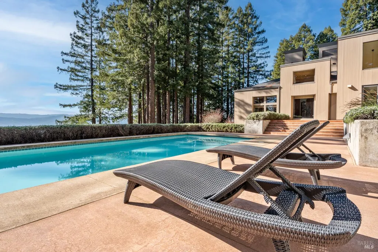
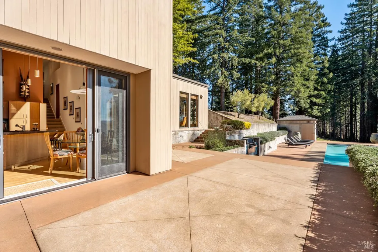
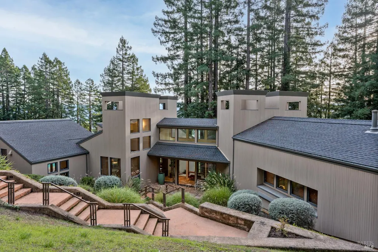
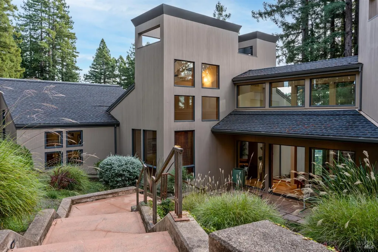
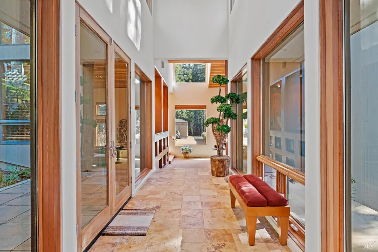
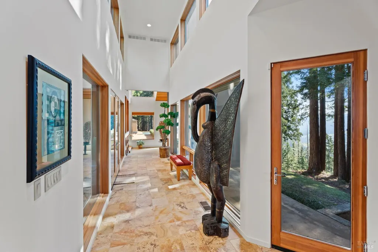
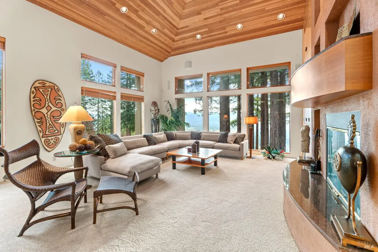
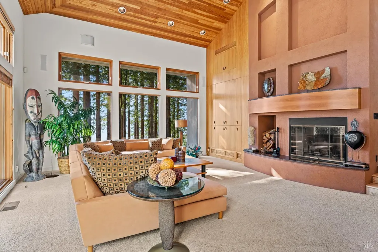
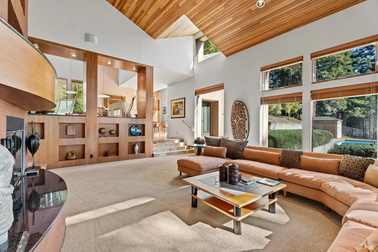
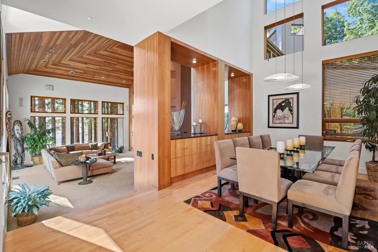
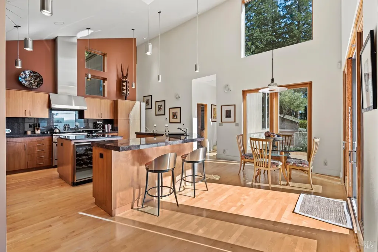
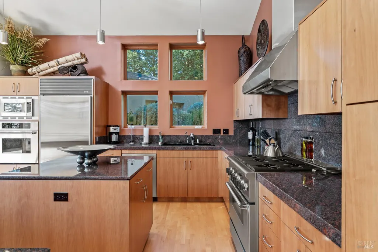
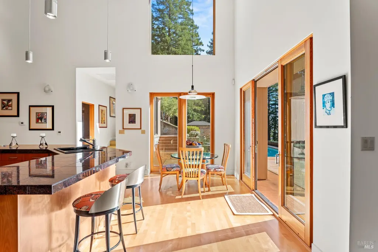
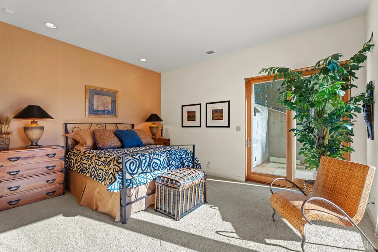
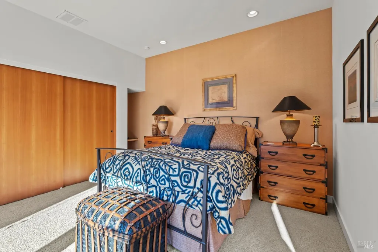
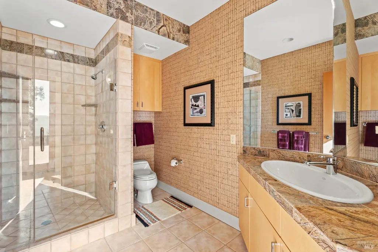
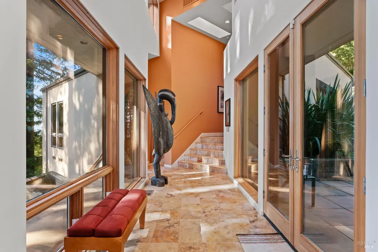
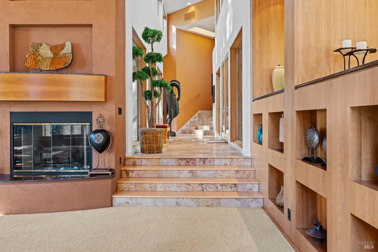
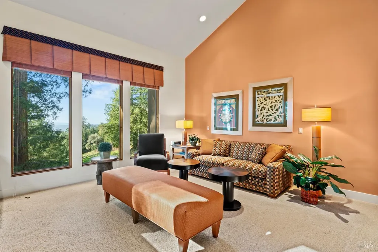
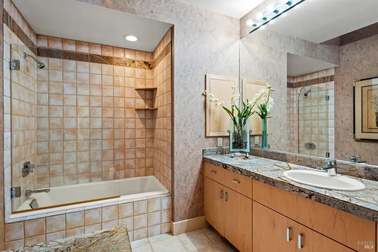
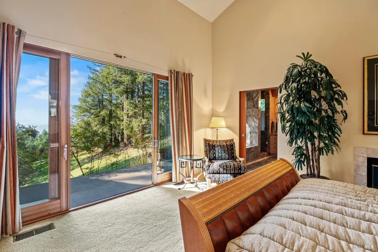
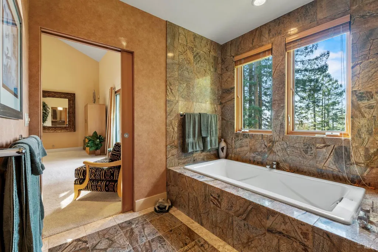
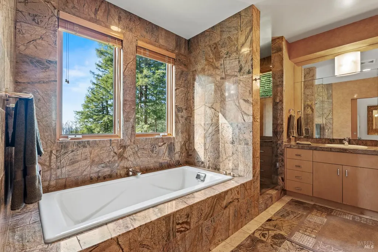
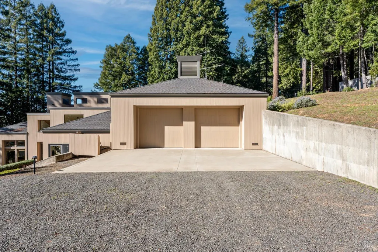
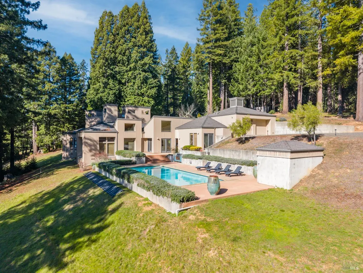
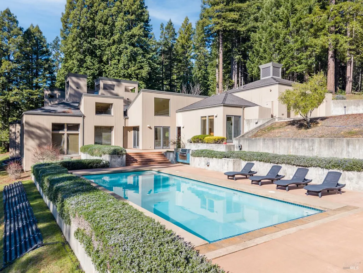
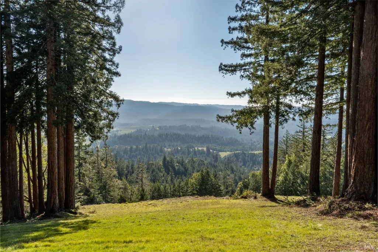
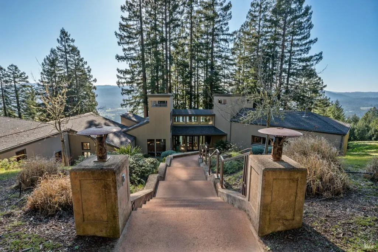
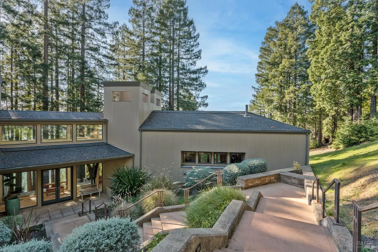
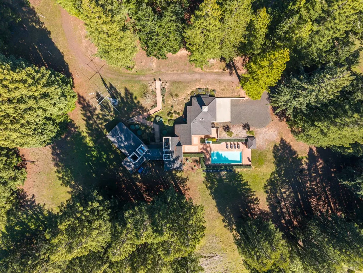
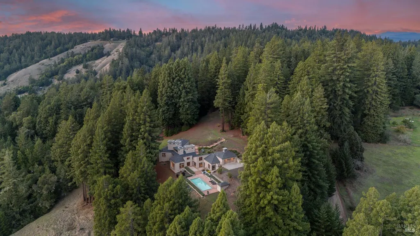
Nestled along a gentle ridge and surrounded by manicured redwood forests, 700 Holmes Ranch Rd. captures sweeping views of the valley and vineyards below. This serene 20-acre offering combines rolling, gently sloped land with the rare sense of privacy and connection to nature that defines the best of Anderson Valley. Though secluded and peaceful, the location remains perfectly convenient, just minutes from the region's acclaimed wineries, tasting rooms, and culinary destinations, approximately 2.5 hours from the Bay Area, and only 30 minutes to the incredible Mendocino Coast. The approximately 3,000 sq. ft. residence is a contemporary retreat, thoughtfully terraced into the hillside to harmonize with its surroundings. A dramatic glass entry corridor and expansive window walls create the sensation of living suspended in the redwood canopy, an elevated, modern treehouse experience. The home offers 3 bedrooms and 3 baths, including a generous primary suite with an en-suite spa-like bathroom. High-end design elements, impeccable craftsmanship, and custom finishes appear throughout. The chef's kitchen features premium appliances, while the elevated formal dining area overlooks a light-filled living room which frames the forest and valley beyond. A two-car garage provides practical, secure storage and parking for vehicles. Low-maintenance landscaping complements the natural setting, while a large in-ground pool rests on a spacious concrete terrace, perfectly positioned to capture panoramic views and the warm afternoon sun. The outdoor areas invite relaxation, entertaining, and effortless enjoyment of the property's peaceful environment. Whether envisioned as a full-time residence or a weekend escape from urban life, 700 Holmes Ranch Rd. delivers a lifestyle defined by beauty, privacy, and tranquility. The pristine land, quiet setting, and refined architecture come together to offer the quality of life many seekbut few ever find.
| Price History | |
|---|---|
| 2/25/2026 | Listed $2,300,000 |
General Features
| Sewer | Septic System |
|---|---|
| Heating | Central,Fireplace Insert |
| Cooling | Central |
| Utilities | Electric,Internet Available,Propane,Solar |
| Possession | Close Of Escrow |
| Roof | Composition |
| Appliances | Built-In Electric Oven,Disposal,Free Standing Gas Oven,Free Standing Gas Range,Hood Over Range,Microwave,Wine Refrigerator |
| Garage Spaces | 2.00 |
| Architectural Style | Contemporary,Modern/High Tech,Other |
| Pool Features | Built-In,Gunite Construction,Pool Cover,Pool House |
| Construction Materials | Ceiling Insulation,Wood Siding |
| Electric | Generator |
| View | Hills,Panoramic,Valley,Vineyard,Woods |
| Stories Count | 2 |
| Levels | Two |
| Property Subtype | Single Family Residence |
| Auction | No |
| County | Mendocino |
| Property Type | Residential |
| HOA | No |
| Subdivision Name | Holmes Ranch |
| Other Structures | Other |
| Full Baths | 3 |
| Close Price | 0.00 |
| Status | Active |
| Directions | Take Highway 128 to Holmes Ranch Rd. to property. |
| City | Philo |
| Senior Community Y/N | No |
| Open Parking Spaces | 0.00 |
| MLS Area | Anderson Valley |
| Lot Size Units | Acres |
| Lot Size Square Feet | 887317.00 |
| Carport Spaces | 0.00 |
| Property Condition | Original |
| Subtype Description | Custom,Detached,Luxury,Ranchette/Country |
| Standard Status | Active |
| Purchase Type | For Sale |
Interior Features
| Interior Amenities | Cathedral Ceiling,Formal Entry |
|---|---|
| Basement | None |
| Flooring | Carpet,Tile,Wood |
| Total Fireplaces | 1 |
| Fireplace Features | Insert,Living Room,Wood Burning |
| Main Level | Bedroom(s),Dining Room,Full Bath(s),Kitchen,Living Room,Primary Bedroom |
| Upper Level | Garage |
| Window Features | Dual Pane Full,Window Screens |
| Laundry Features | Cabinets,Inside Area |
| Total Bedrooms | 3 |
| LivingAreaSource | Not Verified |
| Kitchen Features | Island,Other Counter,Skylight(s) |
| Total Baths | 3 |
| Primary Bathroom Features | Double Sinks,Shower Stall(s),Soaking Tub,Tile |
| Living Room Features | Cathedral/Vaulted,View |
| Dining Room Features | Formal Area,Skylight(s) |
| Primary Bedroom Features | Outside Access,Sitting Area,Walk-In Closet |
| RoomBathsOtherFeatures | Marble,Shower Stall(s),Tile,Tub |
| ADU/2nd Unit | No |
Exterior Features
| Exterior Amenities | Built-In Barbeque |
|---|---|
| Fencing | Partial |
| Parking Features | Attached,Interior Access |
| Lot Features | Auto Sprinkler Front,Landscape Front,Landscape Misc,Private |
| Water Source | Private,Well |
| Total Parking | 10.00 |
| Foundation Details | Concrete Perimeter |
| Spa | No |
| Driveway/Sidewalks | Gravel,Maintenance Agreement |
| Lot Size Acres | 20.3700 |
| Lot Size Source | Assessor Auto-Fill |
Amenities
- Views
- New Construction
- Adult 55+
- Lease To Own
- No HOA Fees
- Furnished
- Primary On Main
- Air Conditioning
- Seller Finance
- Green
- Fixer Upper
- Horse
- Golf
- Fireplace
- Deck
- Garage
- Basement
- Pool
Property vs Single Family Average in 95466
Price
Visits
 All data, photos, visualizations, and information regarding a property, including the property's compliance with state and local legal requirements and all measurements and calculations of area, have been obtained from various sources, and may include such material that has been generated by use of artificial intelligence. Such information and material have not been and will not be verified for accuracy by the listing broker or the multiple listing service, and are not guaranteed as complete, accurate or reliable. Such information and material should be independently reviewed and verified for accuracy. This information and material are intended for the personal use of consumers and may not be used for any purpose other than to identify prospective properties consumers may be interested in purchasing. Copyright ©2026 Bay Area Real Estate Information Services, Inc. All Rights Reserved.
