
Price Reduction - Views - Primary on Main






Address
310 Buckeye Cir, Cloverdale, CA
Price
$ 795,000
Property Attributes
- MLS#326045466
- TypeSingle Family
- Listing Status Active
- CountySONOMA
- CityCloverdale
- AreaCloverdale
- NeighborhoodCottages at Cloverdale
- Zip95425
- StyleContemporary
- Year Built2002
- Price$ 795,000
- Bedrooms2
- Full Bathrooms2
- Half Bathrooms0
- Sqr Footage1886
- Lot Size0.1565 Acres
Data Source:
Bay Area Real Estate Info Services (BAREIS)
Property Description
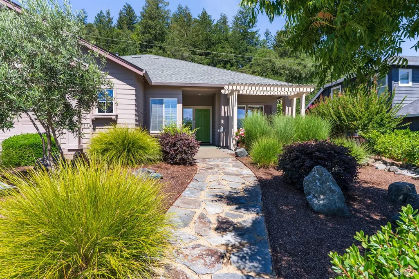
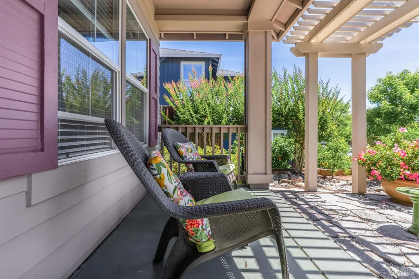
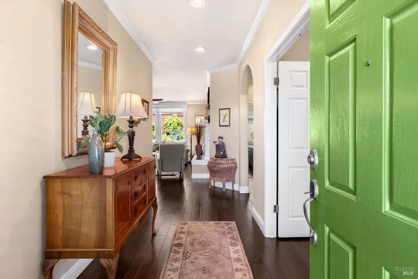
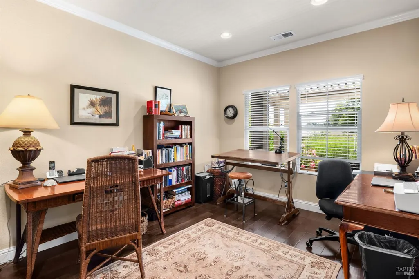
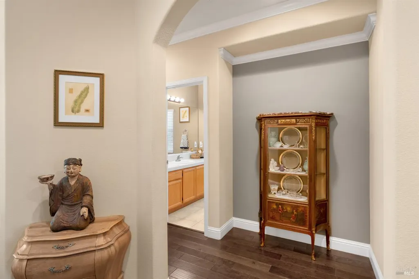
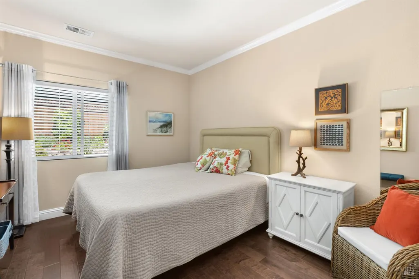
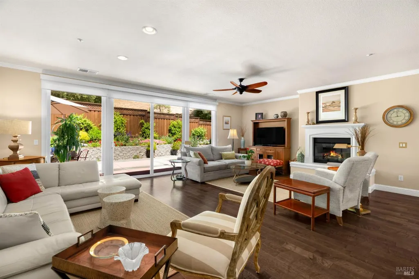
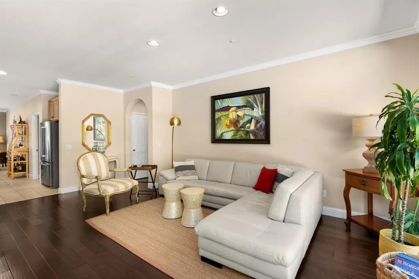
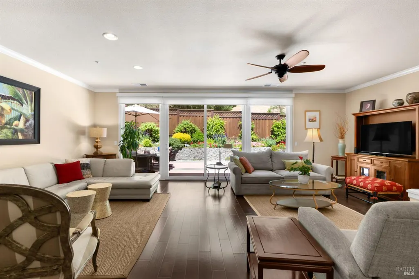
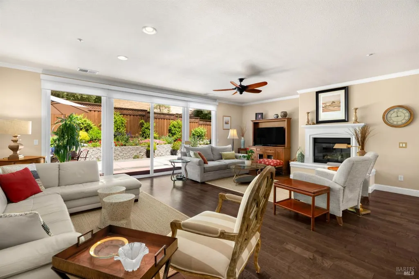
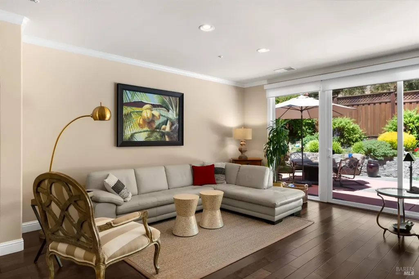
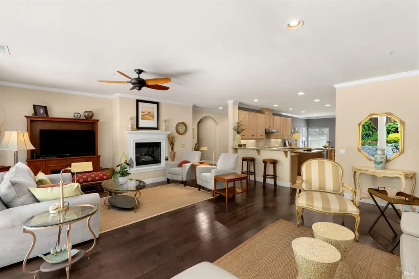
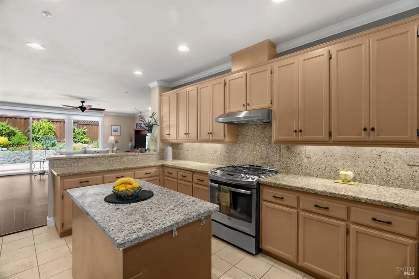
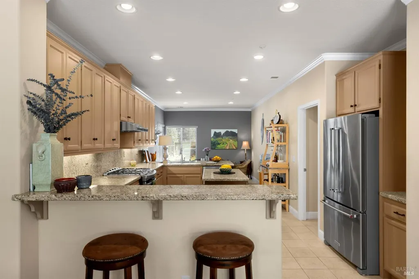
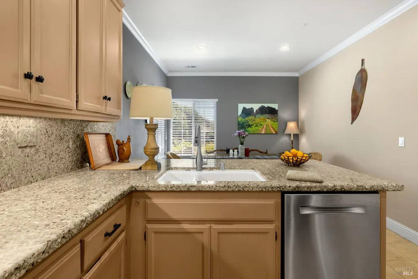
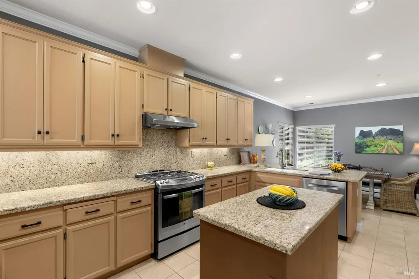
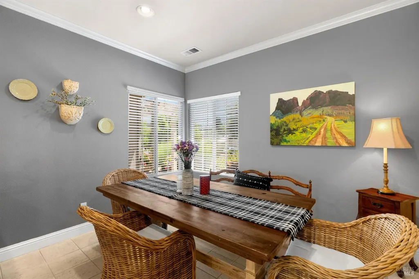
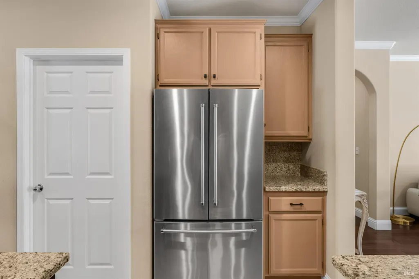
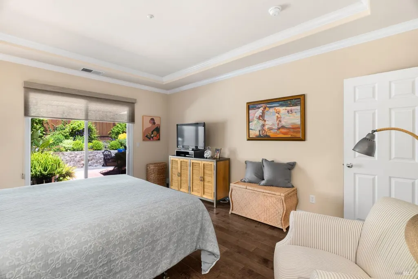
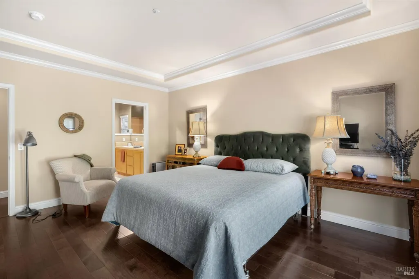
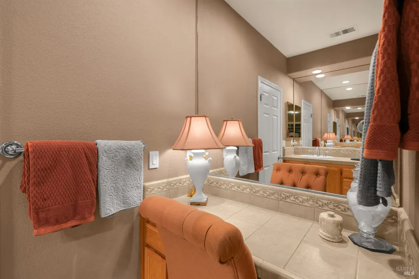
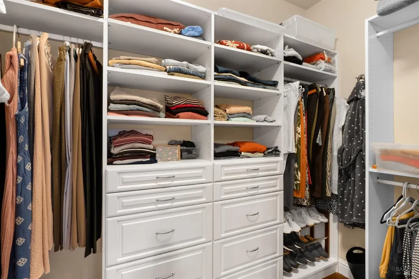
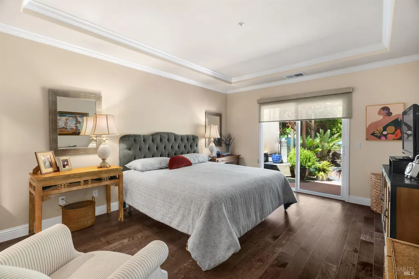
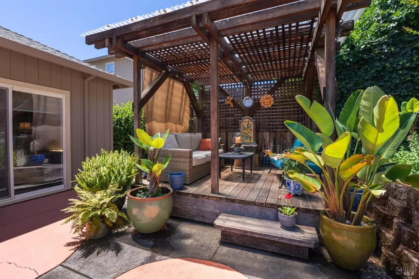
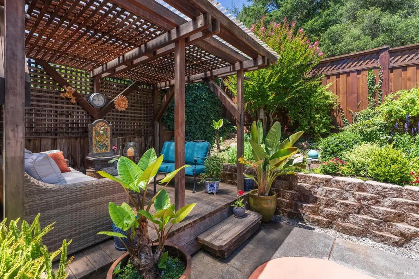
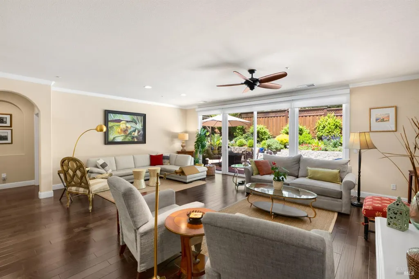
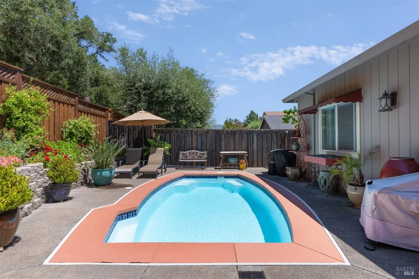
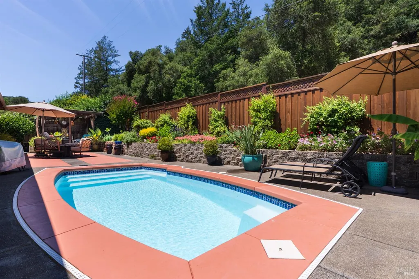
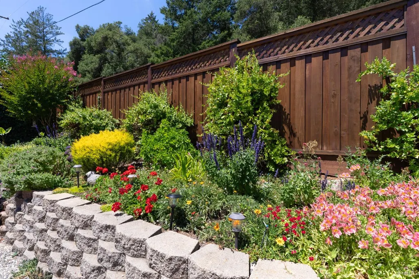
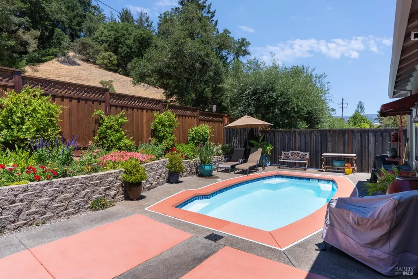
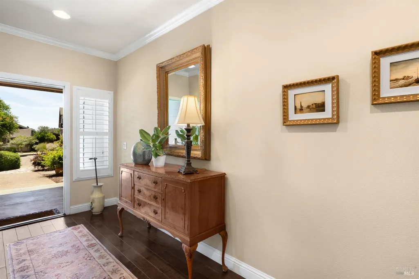
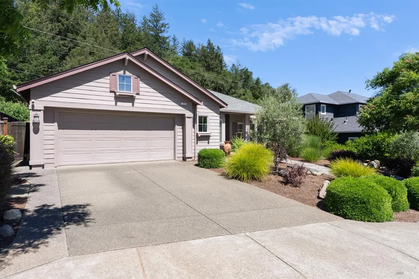
Nestled in the desirable Cottages neighborhood of Cloverdale, this beautifully maintained single-level home offers effortless living with exceptional curb appeal. Spanning approximately 1,886 square feet, the thoughtfully designed floor plan delivers both privacy and functionality for comfortable everyday living. Step inside to a welcoming foyer flanked by a versatile flex room with timeless double doors ideal as a home office, den, or formal sitting room. The expansive great room features an open-concept layout, a raised-hearth fireplace with faux gas logs, and seamless views with sliding glass doors leading to your private backyard. Beautiful crown molding adds a refined touch of elegance throughout every room. The well-appointed kitchen features granite countertops, a center island, refinished cabinets, and a sunny breakfast bar and nook perfect for your morning coffee or casual dining. The roomy primary suite offers a peaceful retreat complete with a graceful tray ceiling, a private bath, a generous walk-in closet, and direct backyard access. On the opposite side of the home, is a spacious second bedroom and dedicated guest bathroom, offering comfort and privacy for family and visitors alike. A convenient indoor laundry room with cabinetry rounds out the home's everyday practicality. Outside, the backyard is a true warm-weather haven featuring an in-ground pool, a charming gazebo, and a full patio ideal for entertaining or relaxing under the California sun. Low-maintenance landscaping means more time to enjoy it all. Additional updates including a newer roof, water heater, and fencing provide lasting peace of mind. A welcoming front porch with pergola and an attached finished 2-car garage with extra storage complete this exceptional home. Located just minutes from downtown Cloverdale, 20 miles from the renowned Healdsburg Plaza, and close to the scenic Yorty Creek area and Furber Park this is indoor comfort, outdoor leisure, and vibrant community living at its finest.
| Price History | |
|---|---|
| 6/17/2026 | Listed $899,000 |
| 7/15/2026 | 6$849,000 |
| 9/10/2026 | 7$795,000 |
General Features
| Sewer | Public Sewer |
|---|---|
| Heating | Central,Fireplace(s) |
| Cooling | Ceiling Fan(s),Central |
| Utilities | Cable Available,Internet Available,Natural Gas Connected,Public |
| Possession | Seller Rent Back,See Remarks |
| Roof | Composition |
| Appliances | Dishwasher,Disposal,Free Standing Electric Range,Free Standing Refrigerator,Gas Water Heater,Hood Over Range |
| Garage Spaces | 2.00 |
| Patio/Porch Features | Front Porch,Uncovered Patio |
| Architectural Style | Contemporary |
| Pool Features | Built-In,Pool Sweep |
| Security Features | Carbon Mon Detector,Double Strapped Water Heater,Fire Suppression System,Smoke Detector,See Remarks |
| Year Built | 2002 |
| Electric | 220 Volts in Kitchen,220 Volts in Laundry |
| View | Hills,Mountains |
| Stories Count | 1 |
| Levels | One |
| Property Subtype | Single Family Residence |
| Auction | No |
| County | Sonoma |
| Property Type | Residential |
| HOA | No |
| Subdivision Name | Cottages at Cloverdale |
| Other Structures | Gazebo,Pergola |
| Full Baths | 2 |
| Close Price | 0.00 |
| Status | Active |
| Directions | South Cloverdale Blvd to Elbridge Ave to Foothill Dr. to Pepperwood Dr. to Laurel Ct to Buckeye Cir. |
| City | Cloverdale |
| Senior Community Y/N | No |
| Open Parking Spaces | 0.00 |
| MLS Area | Cloverdale |
| Lot Size Units | Acres |
| Lot Size Square Feet | 6817.00 |
| Carport Spaces | 0.00 |
| Property Condition | Original |
| Subtype Description | Detached |
| Builder Name | Christopherson |
| Standard Status | Active |
| Year Built Source | Assessor Auto-Fill |
| Purchase Type | For Sale |
Interior Features
| Basement | None |
|---|---|
| Flooring | Laminate,Tile |
| Total Fireplaces | 1 |
| Fireplace Features | Gas Log,Living Room,Raised Hearth |
| Main Level | Bedroom(s),Dining Room,Full Bath(s),Garage,Kitchen,Living Room,Primary Bedroom,Street Entrance |
| Laundry Features | Cabinets,Dryer Included,Inside Room,Washer Included |
| Total Bedrooms | 2 |
| LivingAreaSource | Assessor Auto-Fill |
| Kitchen Features | Breakfast Area,Granite Counter,Island |
| Total Baths | 2 |
| Primary Bathroom Features | Double Sinks,Shower Stall(s),Sitting Area,Tile,Walk-In Closet |
| Living Room Features | Great Room |
| Dining Room Features | Dining/Living Combo |
| Primary Bedroom Features | Outside Access |
| Family Room Features | Great Room |
| RoomBathsOtherFeatures | Tile,Tub w/Shower Over,Window |
| ADU/2nd Unit | No |
Exterior Features
| Fencing | Back Yard,Wood |
|---|---|
| Parking Features | Attached,Garage Door Opener,Garage Facing Front,Side-by-Side,Other |
| Lot Features | Auto Sprinkler F&R,Curb(s),Curb(s)/Gutter(s),Shape Regular |
| Water Source | Public |
| Total Parking | 2.00 |
| Foundation Details | Slab |
| Spa | No |
| Driveway/Sidewalks | Paved Driveway,Paved Sidewalk |
| Lot Size Acres | 0.1565 |
| Lot Size Source | Assessor Auto-Fill |
| Horse Y/N | No |
Amenities
- Views
- New Construction
- Adult 55+
- Lease To Own
- No HOA Fees
- Furnished
- Primary On Main
- Air Conditioning
- Seller Finance
- Green
- Fixer Upper
- Horse
- Golf
- Fireplace
- Deck
- Garage
- Basement
- Pool
Property vs Single Family Average in 95425
Price
Year Built
Visits
 All data, photos, visualizations, and information regarding a property, including the property's compliance with state and local legal requirements and all measurements and calculations of area, have been obtained from various sources, and may include such material that has been generated by use of artificial intelligence. Such information and material have not been and will not be verified for accuracy by the listing broker or the multiple listing service, and are not guaranteed as complete, accurate or reliable. Such information and material should be independently reviewed and verified for accuracy. This information and material are intended for the personal use of consumers and may not be used for any purpose other than to identify prospective properties consumers may be interested in purchasing. Copyright ©2026 Bay Area Real Estate Information Services, Inc. All Rights Reserved.
