
Price Reduction - Views






Address
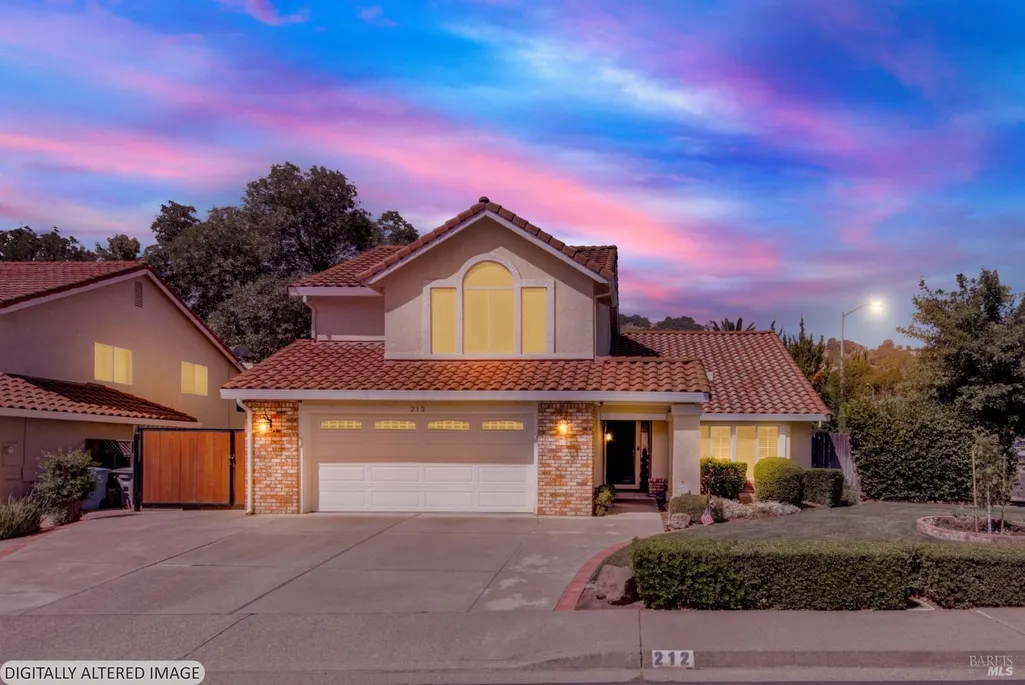
212 Wrentham Dr, Vacaville, CA
Price
$ 699,900
Property Attributes
- MLS#326057233
- TypeSingle Family
- Listing Status Active
- CountySOLANO
- CityVacaville
- AreaVacaville 1
- NeighborhoodBoulder Valley
- Zip95688
- Style
- Year Built1990
- Price$ 699,900
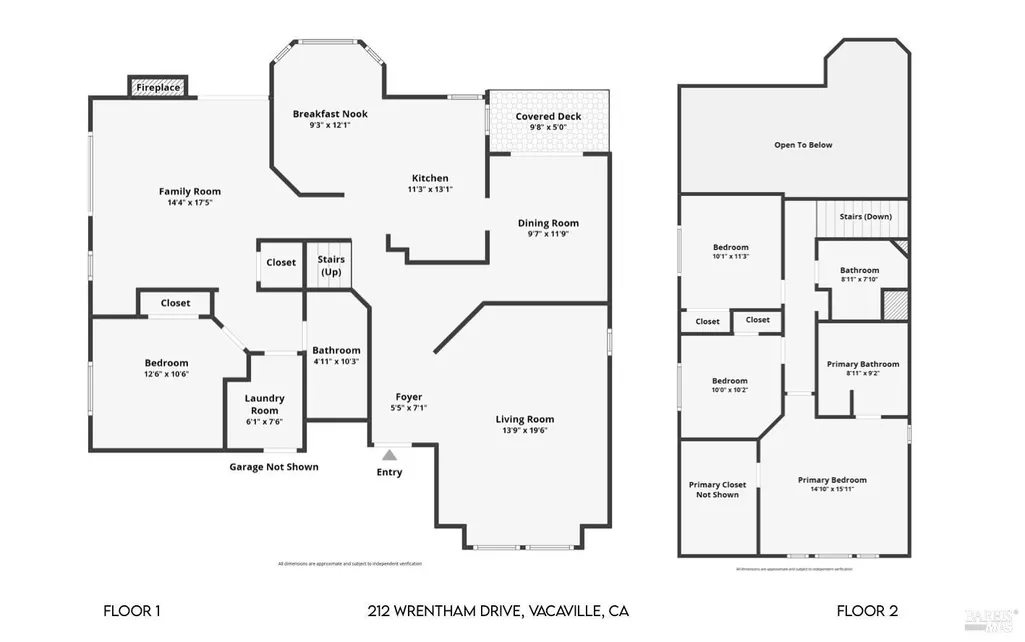
- Bedrooms4
- Full Bathrooms3
- Half Bathrooms0
- Sqr Footage2102
- Lot Size0.19 Acres
Data Source:
Bay Area Real Estate Info Services (BAREIS)
Property Description
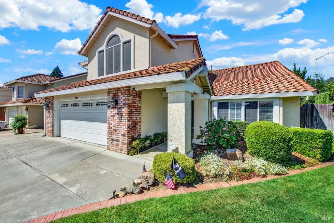
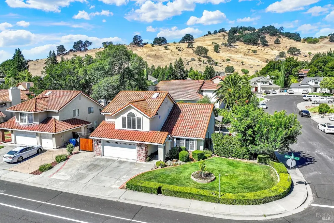
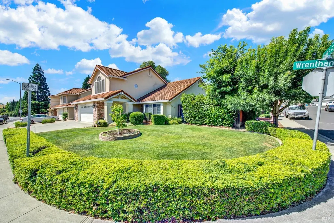
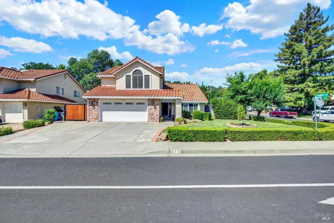
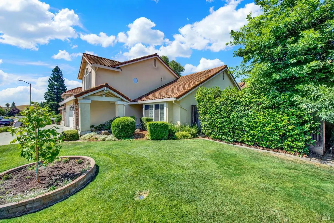
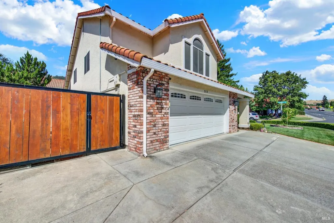
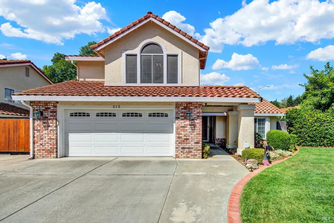
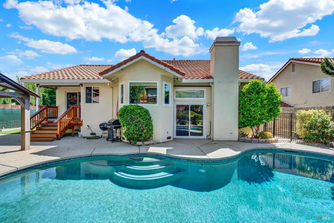
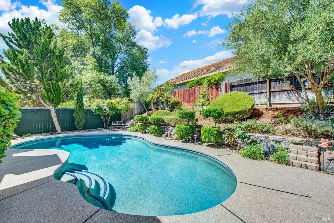
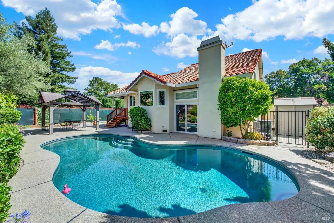
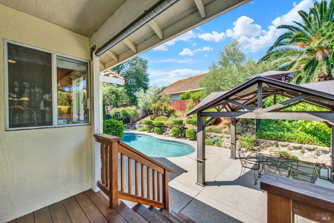
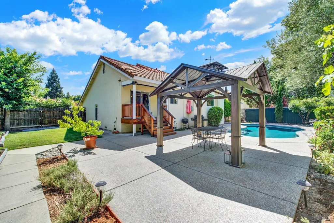
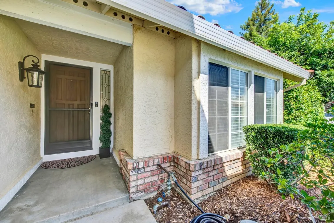
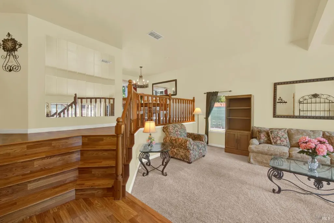
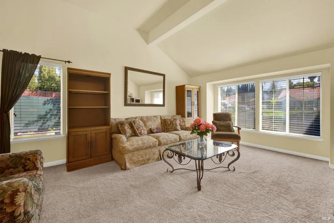
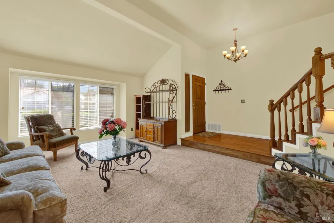
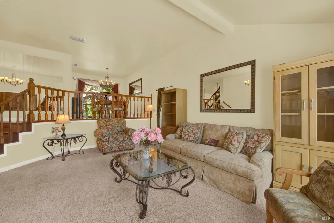
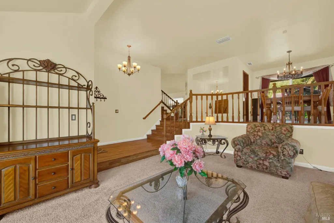
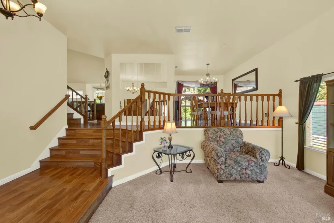
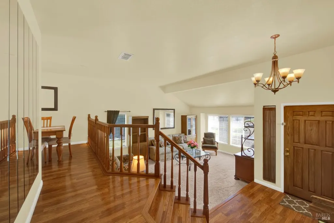
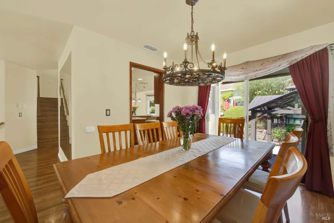
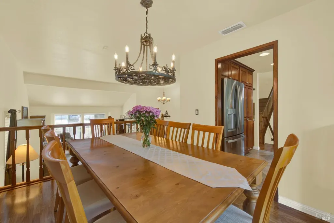
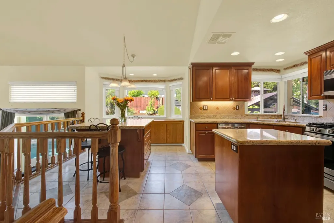
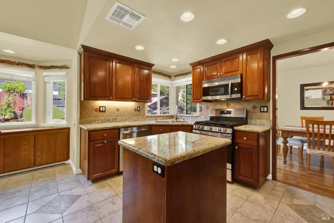
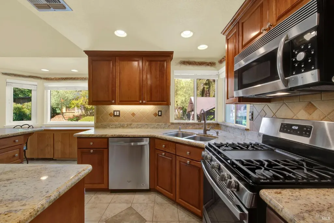
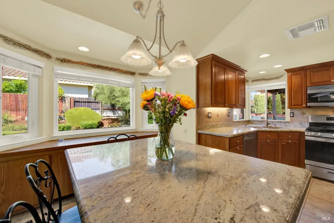
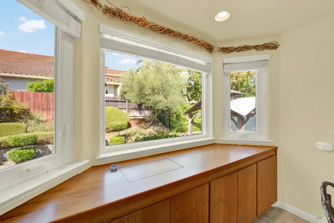
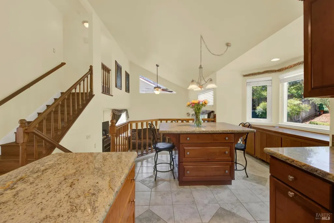
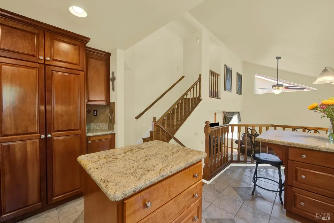
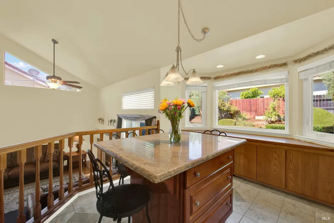
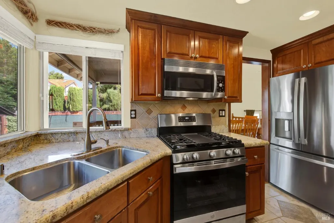
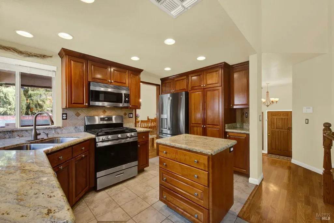
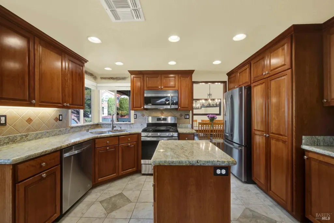
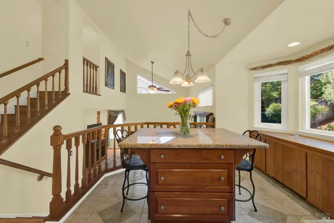
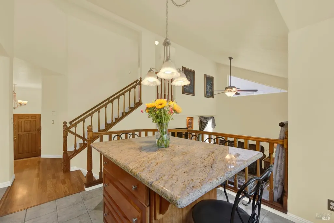
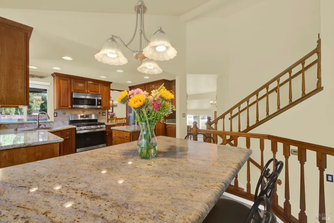
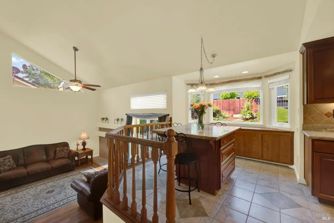
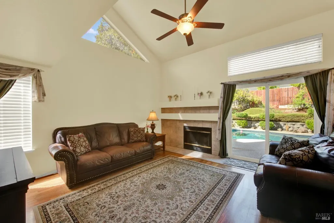
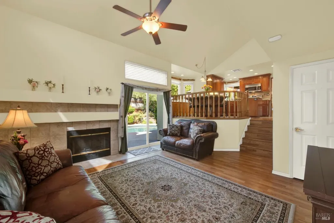
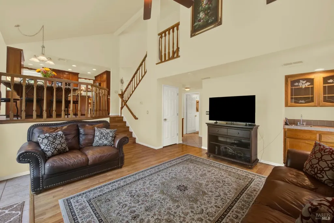
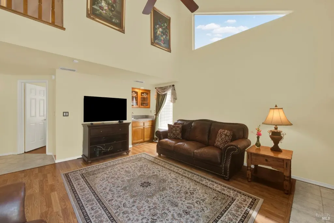
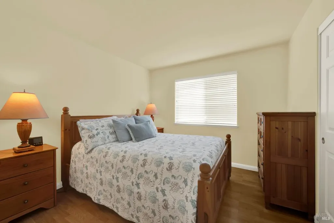
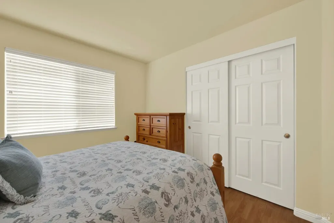
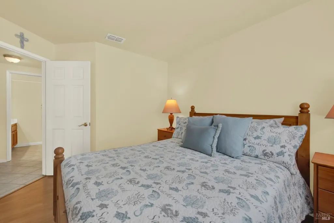
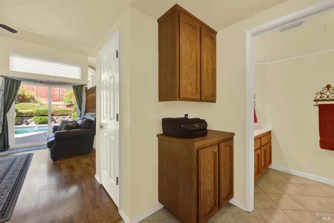
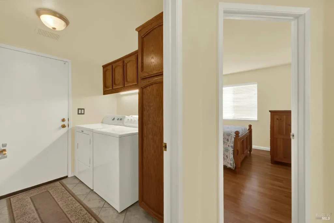
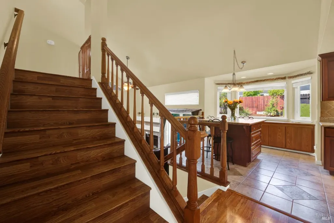
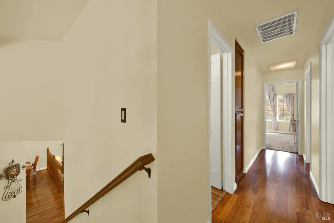
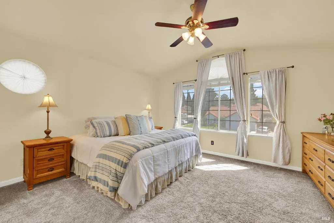
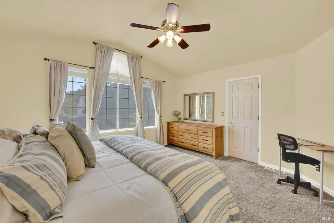
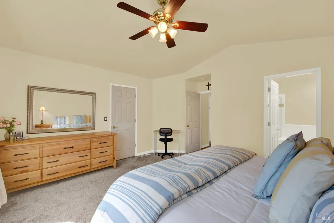
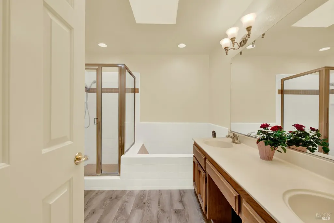
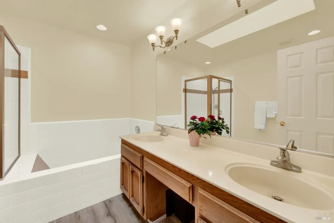
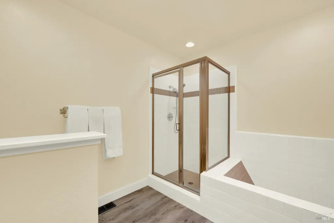
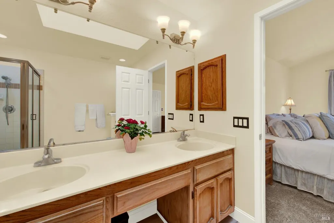
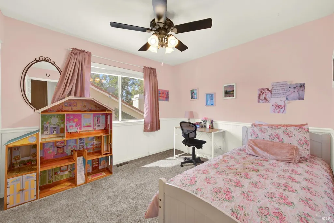
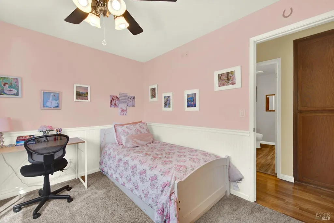
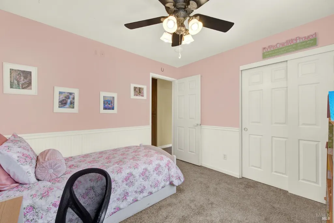
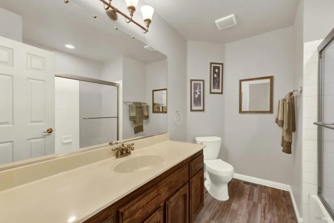
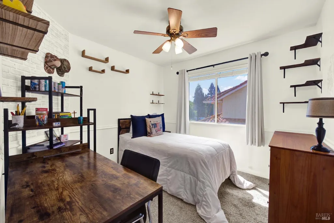
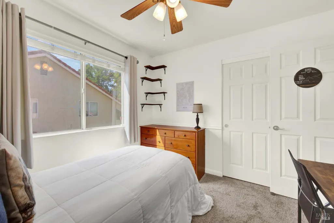
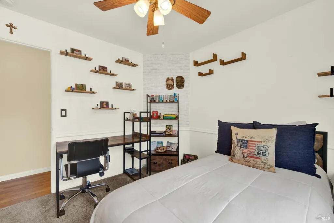
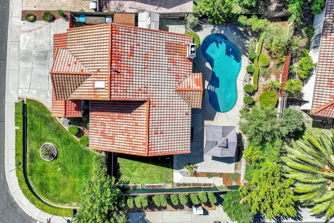
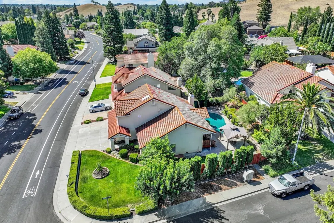
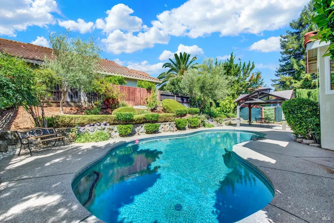
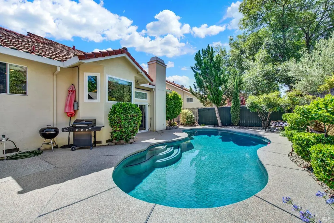
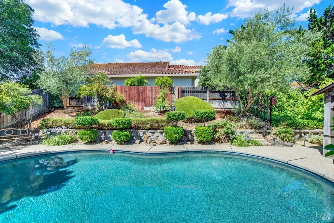
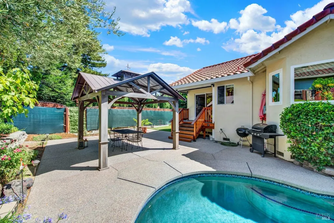
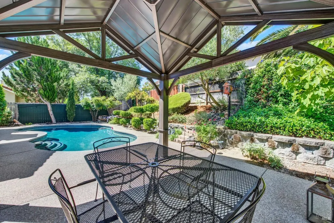
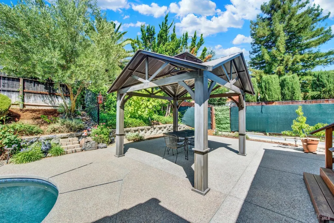
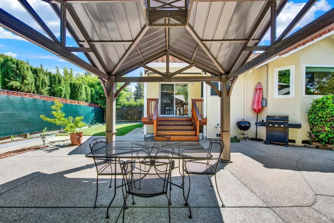
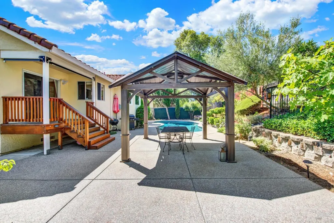
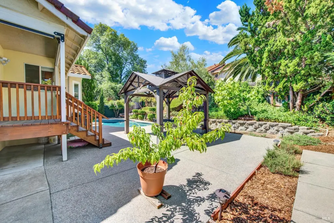
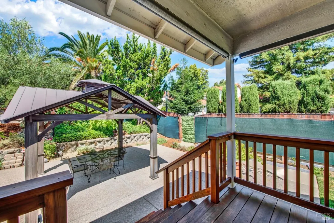
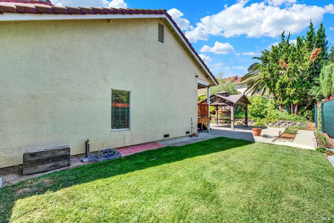
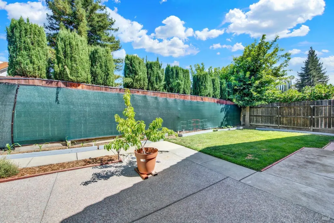
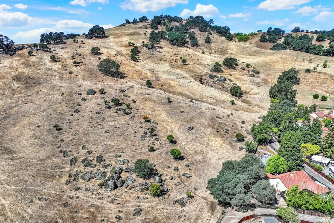
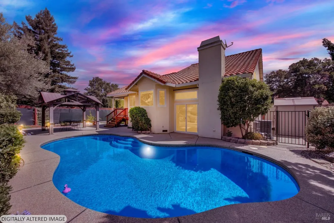
Discover your dream home nestled in the hills of one of Vacaville's most sought-after neighborhoods - Boulder Valley in Browns Valley. This beautiful home offers the perfect blend of comfort, style, and outdoor living. Situated at the corner of Quate Court with access to Browns Valley Open Space Hiking Trails, this home provides both tranquility and adventure. As you enter, vaulted ceilings greet you in a spacious open-concept living area. The dining room features sliding doors that open to a deck overlooking the lush backyard. The swimming pool offers a perfect space for relaxation and entertaining. The gourmet kitchen is a chef's delight with granite countertops, stainless appliances, custom cabinetry with pantry and island with lots of storage. There is a custom kitchen table with a granite top and base with drawer storage. The tile flooring has decorative tile insert which adds elegance while the sliding pull-out shelves provide functionality. The kitchen flows into the family room, with a vaulted ceiling, a cozy wood-burning fireplace, abundant natural light, and views of the private backyard oasis leading to a beautifully designed gazebo ideal for outdoor gatherings. Downstairs bedroom with a full bathroom, ideal for guests or multi-generational living. Upstairs, you'll find additional bedrooms, including a primary suite with a vaulted ceiling, large walk-in closet and an en-suite bathroom equipped with a separate tub and shower, a double vanity, and a skylight that floods the space with natural light. Recent updates include partial window replacements, an upgraded electrical panel, 2025 gas range and refrigerator (included), new carpet, and laminate flooring in the upstairs hall and primary bathrooms. Side yard storage sheds with possible RV parking with a secure gate opening, providing ample space and privacy for your vehicles and recreational needs. Roof and Pest (Sec 1) clearance will be provided. Enjoy summers lounging by your own private swimming pool, all just in time for summer!
| Price History | |
|---|---|
| 7/4/2026 | Listed $773,900 |
| 7/22/2026 | 4$749,900 |
| 7/29/2026 | 3$729,900 |
| 9/1/2026 | 3$714,900 |
| 9/10/2026 | 3$699,900 |
General Features
| Sewer | Public Sewer |
|---|---|
| Heating | Central |
| Cooling | Ceiling Fan(s),Central |
| Utilities | Public |
| Possession | Negotiable |
| Roof | Tile |
| Appliances | Dishwasher,Disposal,Free Standing Gas Range,Free Standing Refrigerator,Microwave |
| Garage Spaces | 2.00 |
| Pool Features | Built-In |
| Year Built | 1990 |
| View | Hills |
| Stories Count | 2 |
| Levels | Multi/Split |
| Property Subtype | Single Family Residence |
| County | Solano |
| Property Type | Residential |
| HOA | No |
| Subdivision Name | Boulder Valley |
| Full Baths | 3 |
| Close Price | 0.00 |
| Status | Active |
| Directions | Browns Valley Rd to Wrentham Dr. (Corner of Quate Ct.) |
| City | Vacaville |
| Senior Community Y/N | No |
| High School District | Vacaville Unified |
| Open Parking Spaces | 0.00 |
| MLS Area | Vacaville 1 |
| Lot Size Units | SqFt |
| Lot Size Square Feet | 8276.00 |
| Carport Spaces | 0.00 |
| Property Condition | Updated/Remodeled |
| Subtype Description | Detached |
| Standard Status | Active |
| Middle/Junior School District | Vacaville Unified |
| Elementary School District | Vacaville Unified |
| Year Built Source | Assessor Auto-Fill |
| School District (County) | Solano |
| Purchase Type | For Sale |
Interior Features
| Interior Amenities | Cathedral Ceiling |
|---|---|
| Basement | None |
| Flooring | Carpet,Laminate,Tile |
| Total Fireplaces | 1 |
| Fireplace Features | Family Room,Wood Burning |
| Main Level | Bedroom(s),Family Room,Full Bath(s),Garage,Living Room |
| Window Features | Skylight(s) |
| Laundry Features | Inside Room |
| Total Bedrooms | 4 |
| Room Type | Dining Room,Family Room,Kitchen,Laundry,Living Room,Primary Bathroom,Primary Bedroom |
| LivingAreaSource | Assessor Auto-Fill |
| Kitchen Features | Breakfast Area,Granite Counter,Island,Pantry Cabinet |
| Total Baths | 3 |
| Primary Bathroom Features | Double Sinks,Shower Stall(s),Skylight/Solar Tube,Soaking Tub |
| Living Room Features | Cathedral/Vaulted |
| Primary Bedroom Features | Walk-In Closet |
| Family Room Features | Cathedral/Vaulted |
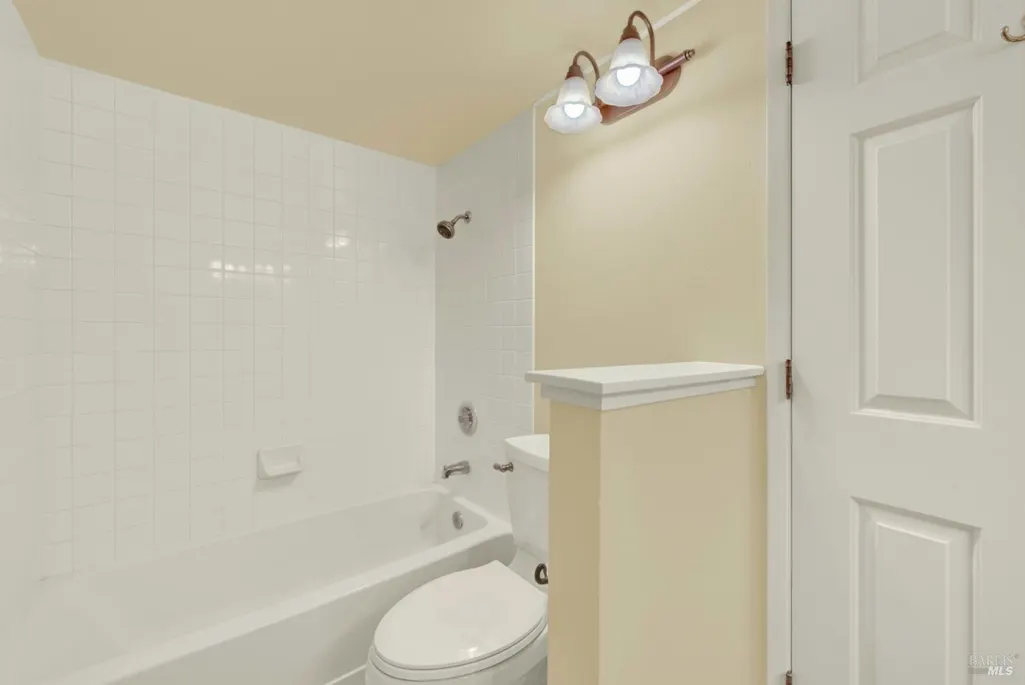
| RoomBathsOtherFeatures | Tub w/Shower Over |
| ADU/2nd Unit | No |
Exterior Features
| Parking Features | Garage Door Opener,RV Possible |
|---|---|
| Lot Features | Auto Sprinkler F&R,Corner |
| Water Source | Public |
| Total Parking | 5.00 |
| Lot Size Acres | 0.1900 |
| Lot Size Source | Assessor Agent-Fill |
Amenities
- Views
- New Construction
- Adult 55+
- Lease To Own
- No HOA Fees
- Furnished
- Primary On Main
- Air Conditioning
- Seller Finance
- Green
- Fixer Upper
- Horse
- Golf
- Fireplace
- Deck
- Garage
- Basement
- Pool
Property vs Single Family Average in 95688
Price
Year Built
Visits
 All data, photos, visualizations, and information regarding a property, including the property's compliance with state and local legal requirements and all measurements and calculations of area, have been obtained from various sources, and may include such material that has been generated by use of artificial intelligence. Such information and material have not been and will not be verified for accuracy by the listing broker or the multiple listing service, and are not guaranteed as complete, accurate or reliable. Such information and material should be independently reviewed and verified for accuracy. This information and material are intended for the personal use of consumers and may not be used for any purpose other than to identify prospective properties consumers may be interested in purchasing. Copyright ©2026 Bay Area Real Estate Information Services, Inc. All Rights Reserved.
