
Open House Sun, Sep 27th 11:00 AM - 01:00 PM - Water Views












Address
1004 Princeton Dr, Sonoma, CA
Price
$ 895,000
Property Attributes
- MLS#326060759
- TypeSingle Family
- Listing Status Active
- CountySONOMA
- CitySonoma
- AreaSonoma
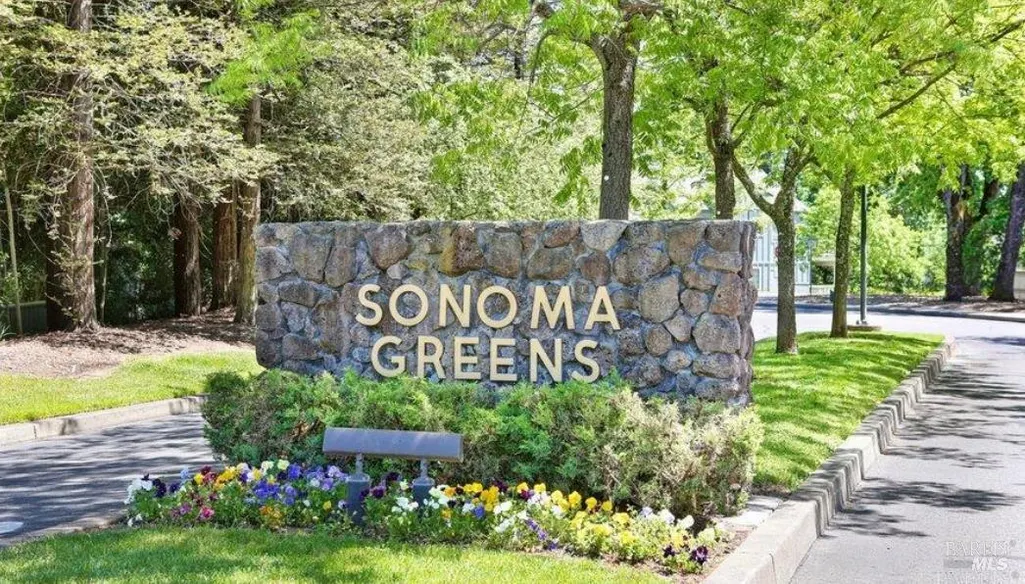
- NeighborhoodSonoma Greens
- Zip95476
- Style
- Year Built1988
- Price$ 895,000
- Bedrooms3
- Full Bathrooms3
- Half Bathrooms1
- Sqr Footage2204
- Lot Size0.053 Acres
Data Source:
Bay Area Real Estate Info Services (BAREIS)
Property Description
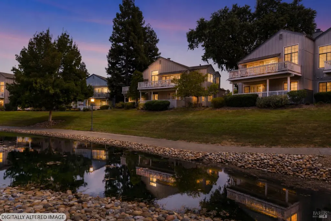
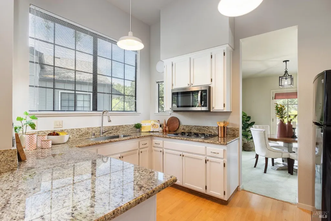
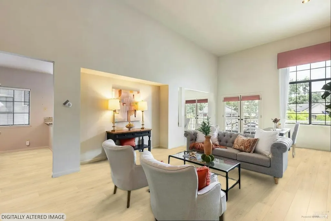
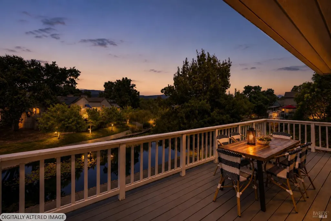
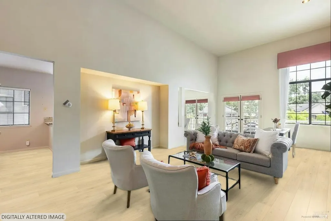
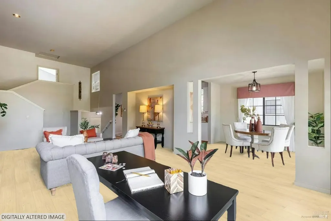
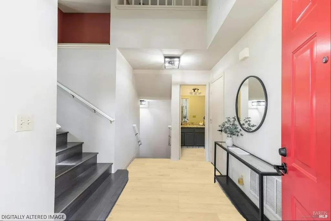
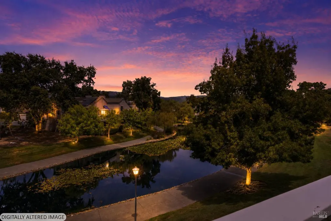
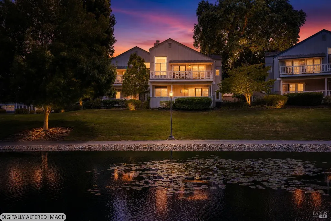
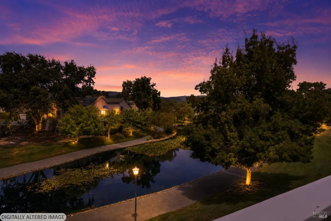
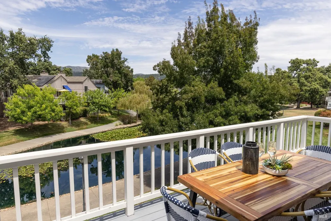
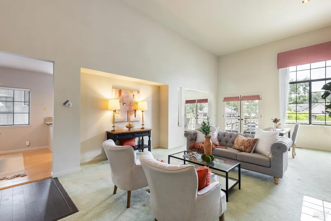
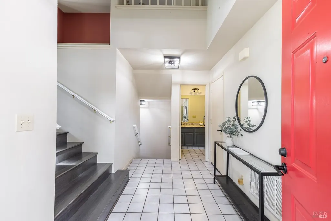
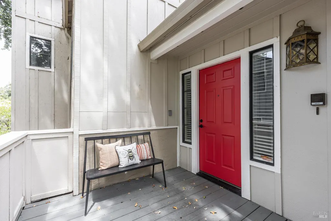
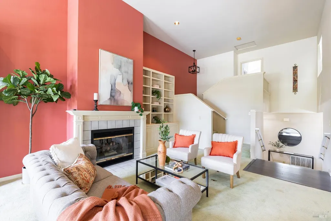
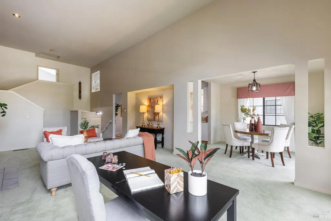
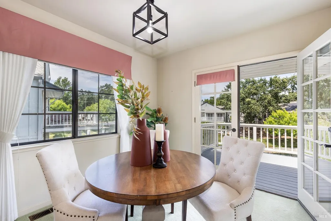
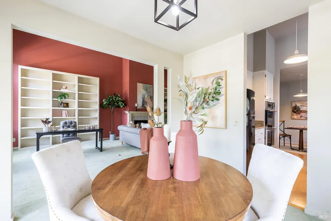
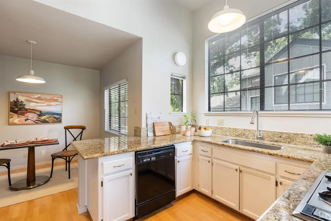
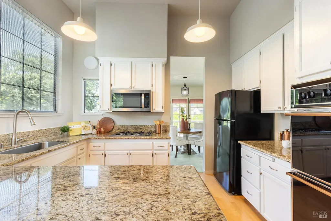
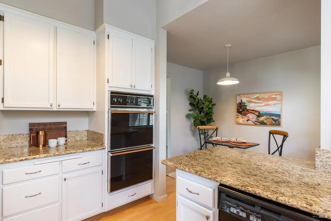
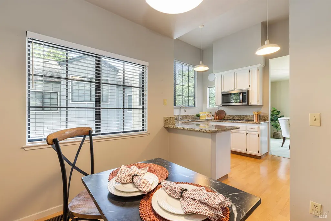
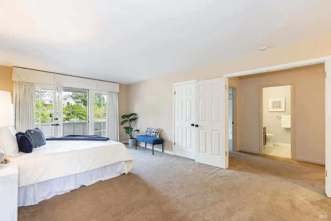
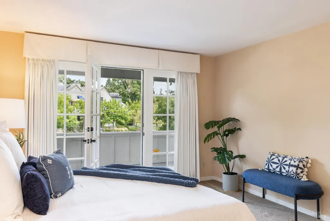
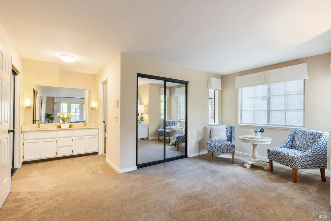
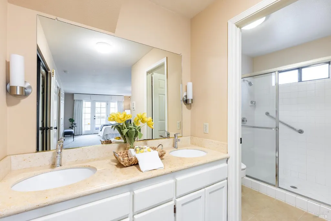
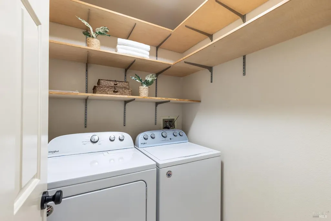
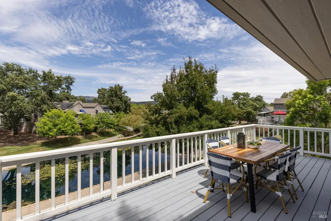
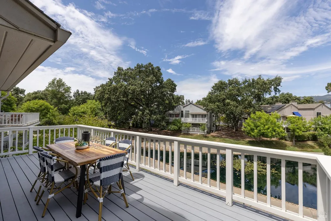
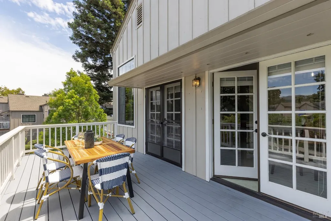
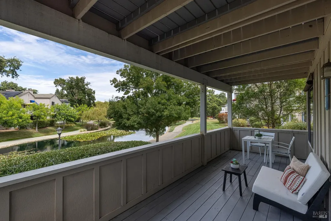
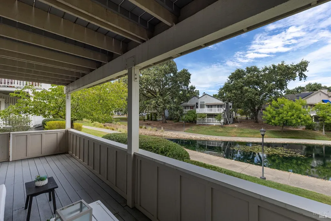
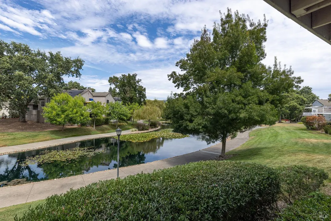
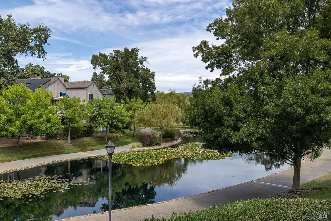
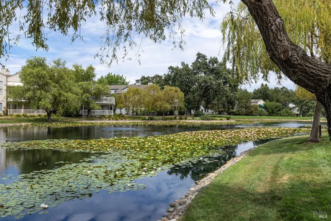
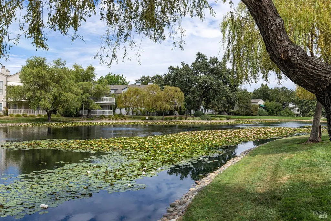
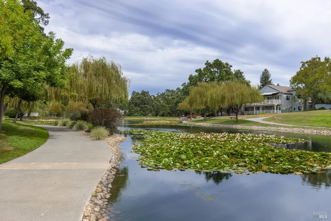
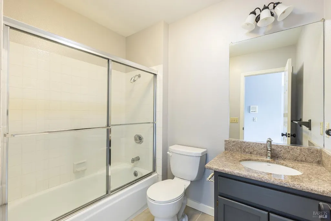
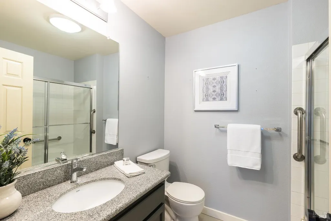
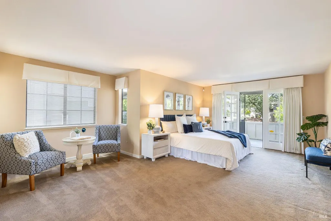
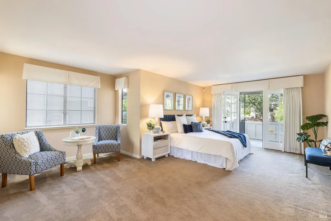
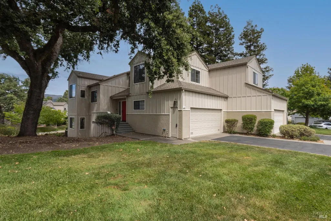
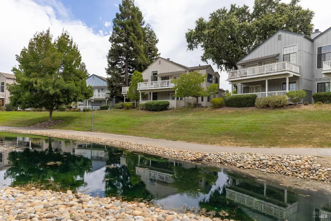
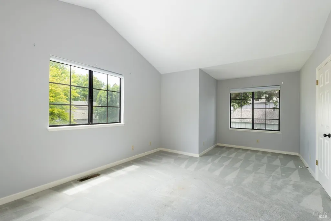
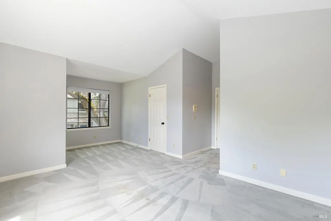
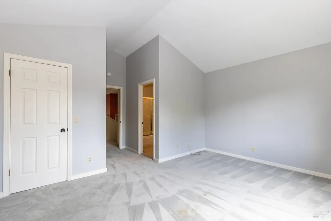
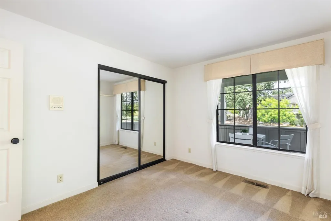
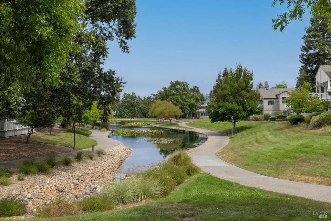
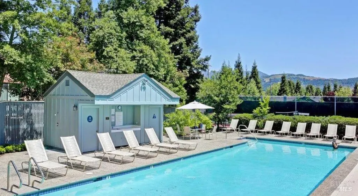
This spacious home features approximately 2,200 square feet with three bedrooms and three-and-a-half bathrooms, thoughtfully designed to provide comfort, flexibility, and seamless indoor-outdoor living. The only property for sale in the highly desirable Sonoma Greens community, 1004 Princeton Drive offers an exceptional opportunity to enjoy Wine Country living surrounded by mature landscaping, peaceful pond views, and an abundance of natural beauty. The expansive main level welcomes you with soaring ceilings, a dramatic living room centered around a gas fireplace, and French doors that open to a large deck overlooking the tranquil lake and majestic oak trees. A wall of windows fills the home with natural light while showcasing the picturesque setting. The versatile floor plan offers multiple dining options, including a formal dining area, a charming breakfast room with built-in cabinetry, a breakfast bar, or al fresco dining on the spacious deck. The kitchen provides generous cabinetry, ample counter space, and abundant storage, making it ideal for everyday living and entertaining. The upper level features a private ensuite bedroom complete with a walk-in closet and additional space perfect for a home office or reading nook. Downstairs, the spacious primary suite serves as a peaceful retreat with room for a sitting area, French doors opening to a covered deck overlooking the lake, and a well-appointed ensuite bath with dual vanities and a walk-in shower. An additional bedroom with lake views offers flexibility as a guest room, office, or den. A full hall bathroom and conveniently located laundry room complete the lower level. The attached two-car garage includes interior access and ample off street parking is also available. Residents of Sonoma Greens enjoy outstanding community amenities, including two swimming pools, tennis and pickleball courts, scenic walking trails, and a beautiful tree-lined lake. The HOA also provides exterior painting and maintenance, roof maintenance, gutters, and private roads, allowing for easy, low-maintenance living. Ideally located just minutes from the historic Sonoma Plaza, Sonoma Mission Inn, acclaimed wineries, restaurants, shopping, and schools, 1004 Princeton Drive offers the perfect blend of natural beauty, convenience, and the relaxed elegance that defines Sonoma Wine Country.
| Price History | |
|---|---|
| 7/15/2026 | Listed $895,000 |
General Features
| Sewer | Public Sewer |
|---|---|
| Heating | Central |
| Cooling | Central |
| Utilities | Electric,Public,Sewer Connected |
| Possession | Close Of Escrow |
| HOA Fee | 768 |
| Garage Spaces | 2.00 |
| Association Fee Includes | Common Areas,Homeowners Insurance,Maintenance Exterior,Maintenance Grounds,Management,Pool,Road,Roof |
| Pool Features | Built-In,Common Facility,Fenced |
| Year Built | 1988 |
| Stories Count | 2 |
| Levels | Multi/Split |
| Property Subtype | Single Family Residence |
| Auction | No |
| Assoc Fee Paid Per | Monthly |
| County | Sonoma |
| Property Type | Residential |
| Association Amenities | Greenbelt,Lake,Park,Pool,Tennis Courts |
| HOA | Yes |
| Subdivision Name | Sonoma Greens |
| Full Baths | 3 |
| Close Price | 0.00 |
| Status | Active |
| Directions | Hwy 112 N,R on Arnold Dr.,R on Boyes Blvd.,R on Stanford Ct,R on Princeton Dr |
| City | Sonoma |
| Association Name | Sonoma Green Community Association |
| Senior Community Y/N | No |
| Open Parking Spaces | 0.00 |
| MLS Area | Sonoma |
| Lot Size Units | Acres |
| Lot Size Square Feet | 2309.00 |
| Carport Spaces | 0.00 |
| Subtype Description | Attached,Planned Unit Develop |
| Standard Status | Active |
| Year Built Source | Assessor Auto-Fill |
| Purchase Type | For Sale |
Interior Features
| Basement | None |
|---|---|
| Total Fireplaces | 1 |
| Fireplace Features | Gas Log,Gas Starter,Living Room |
| Main Level | Family Room,Garage,Kitchen,Living Room,Partial Bath(s) |
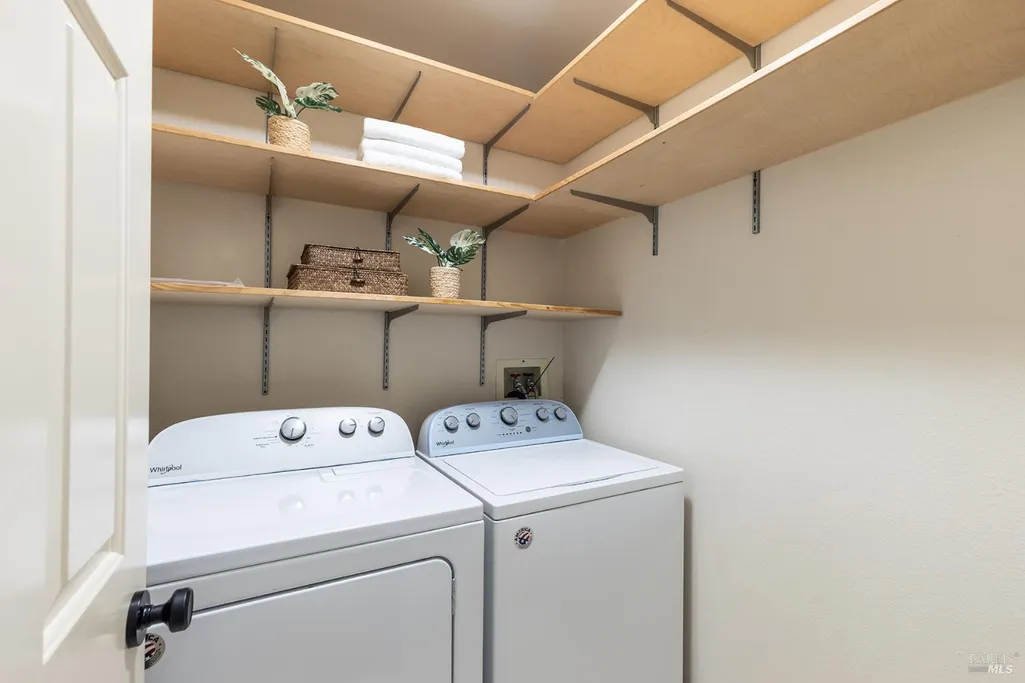
| Laundry Features | Dryer Included,Electric,Ground Floor,Washer Included |
| Total Bedrooms | 3 |
| LivingAreaSource | Assessor Auto-Fill |
| Total Baths | 4 |
| 1/2 Baths | 1 |
| ADU/2nd Unit | No |
Exterior Features
| Parking Features | Attached |
|---|---|
| Lot Features | Greenbelt,Low Maintenance,Pond Year Round,Street Lights |
| Water Source | Public |
| Total Parking | 4.00 |
| Lot Size Acres | 0.0530 |
| Lot Size Source | Assessor Auto-Fill |
Amenities
- Views
- New Construction
- Adult 55+
- Lease To Own
- No HOA Fees
- Furnished
- Primary On Main
- Air Conditioning
- Seller Finance
- Green
- Fixer Upper
- Horse
- Golf
- Fireplace
- Deck
- Garage
- Basement
- Pool
Property vs Single Family Average in 95476
Price
Year Built
Visits
 All data, photos, visualizations, and information regarding a property, including the property's compliance with state and local legal requirements and all measurements and calculations of area, have been obtained from various sources, and may include such material that has been generated by use of artificial intelligence. Such information and material have not been and will not be verified for accuracy by the listing broker or the multiple listing service, and are not guaranteed as complete, accurate or reliable. Such information and material should be independently reviewed and verified for accuracy. This information and material are intended for the personal use of consumers and may not be used for any purpose other than to identify prospective properties consumers may be interested in purchasing. Copyright ©2026 Bay Area Real Estate Information Services, Inc. All Rights Reserved.
