
Open House Sun, Sep 27th 01:00 PM - 03:00 PM - Golf Course





Address
1361 Birdie Dr, Windsor, CA
Price
$ 929,000
Property Attributes
- MLS#326067280
- TypeSingle Family
- Listing Status Active
- CountySONOMA
- CityWindsor
- AreaWindsor
- NeighborhoodShiloh Greens
- Zip95492
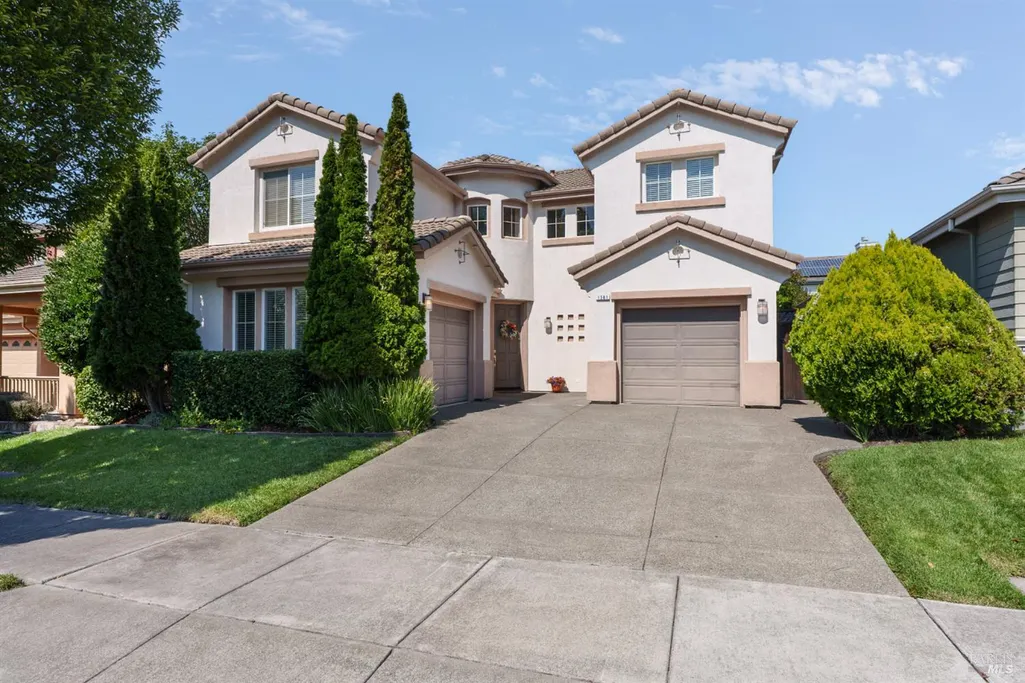
- StyleMediterranean
- Year Built1999
- Price$ 929,000
- Bedrooms4
- Full Bathrooms2
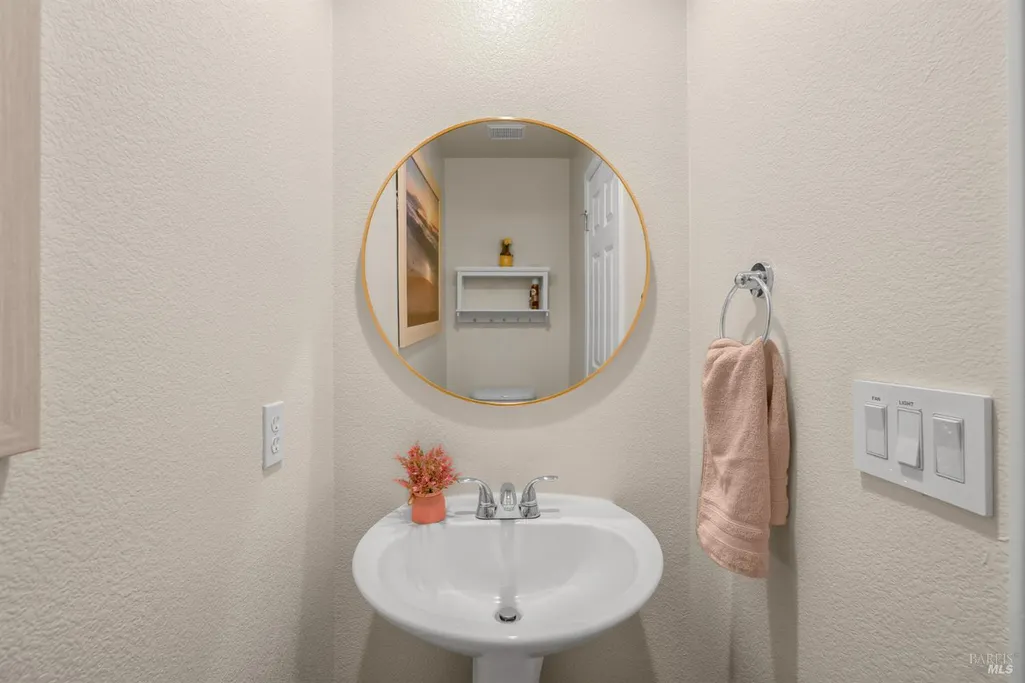
- Half Bathrooms1
- Sqr Footage2453
- Lot Size0.1194 Acres
Data Source:
Bay Area Real Estate Info Services (BAREIS)
Property Description
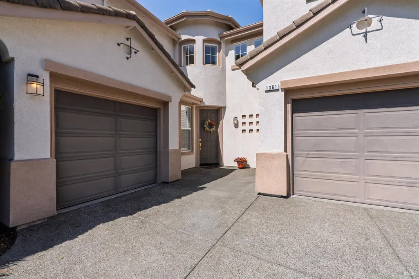
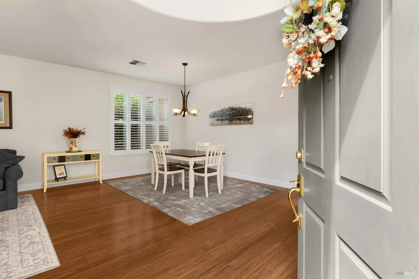
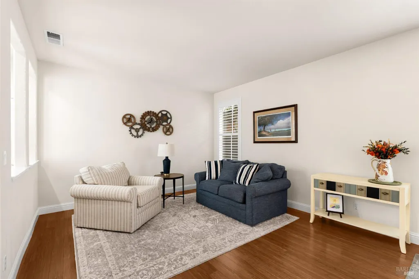
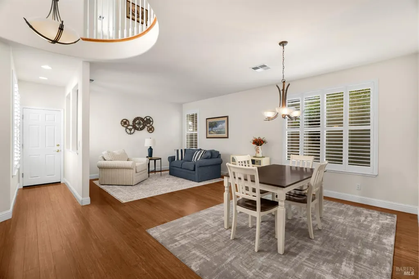
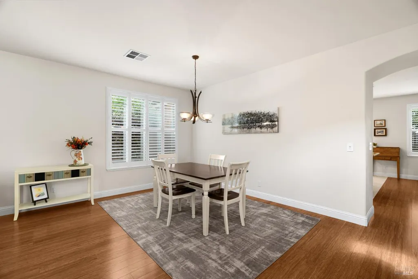
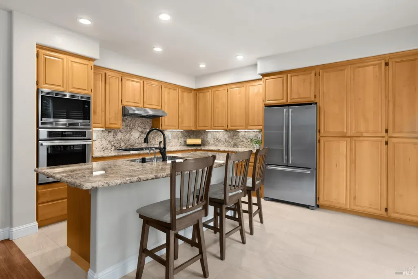
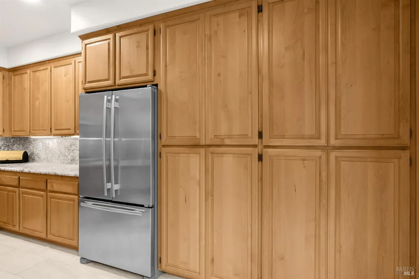
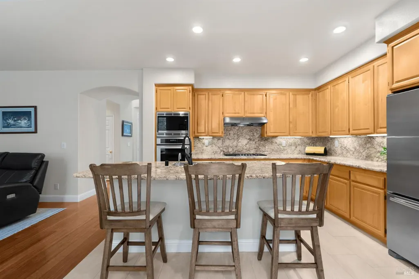
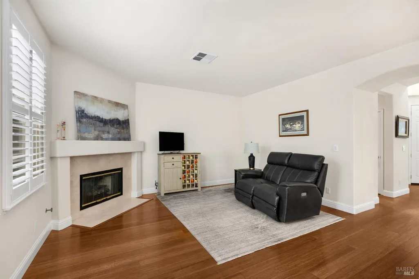
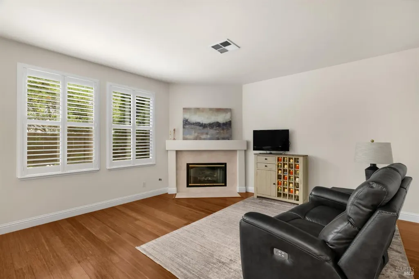
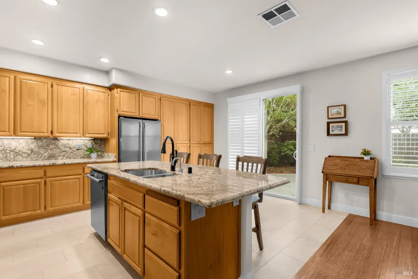
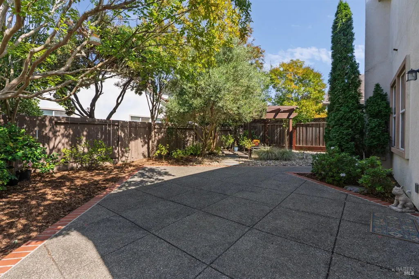
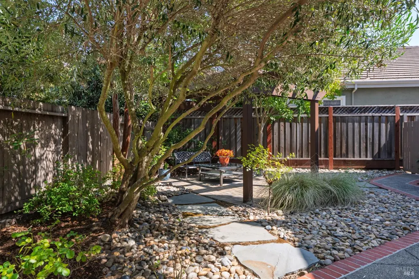
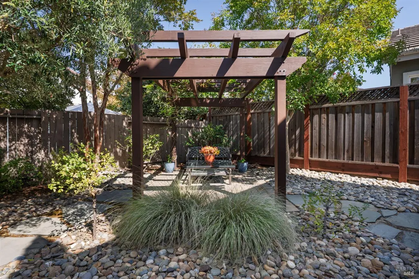
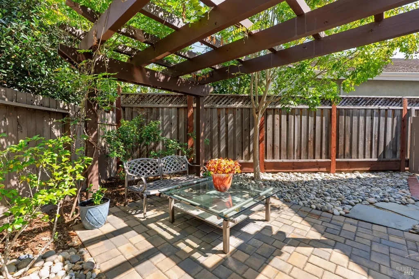
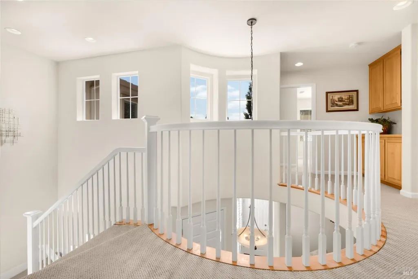
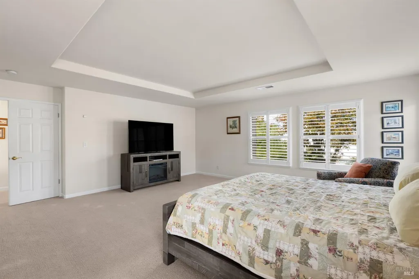
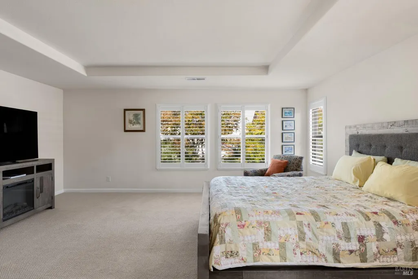
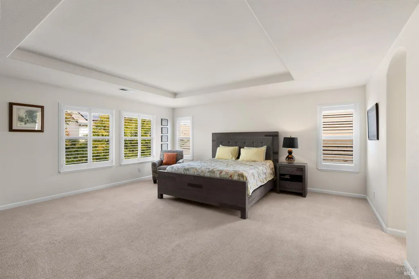
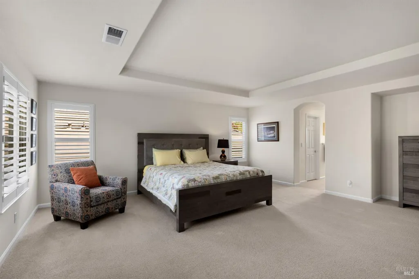
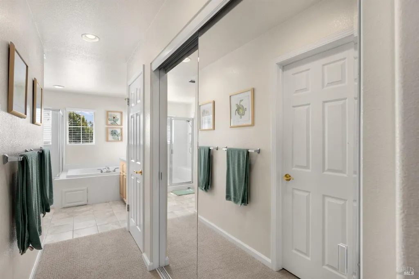
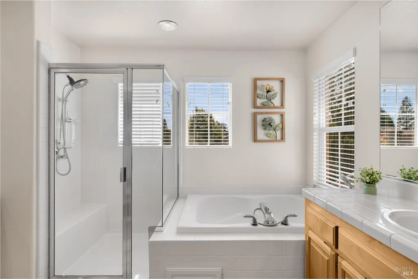
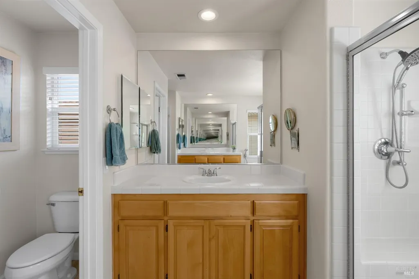
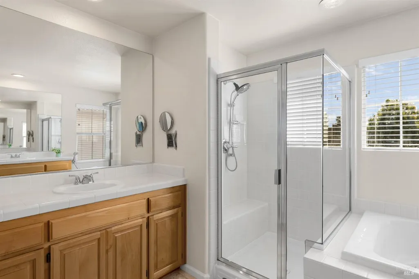
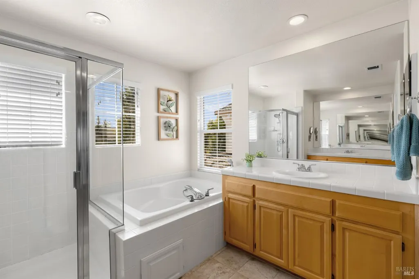
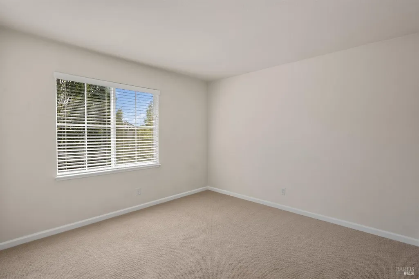
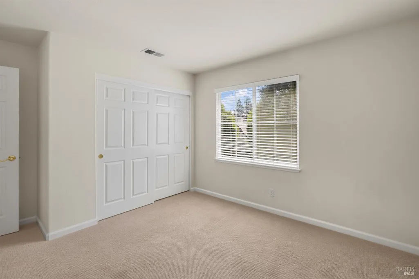
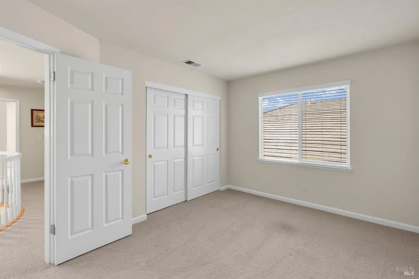
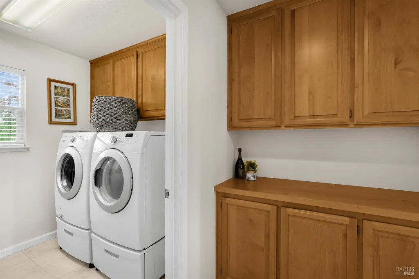
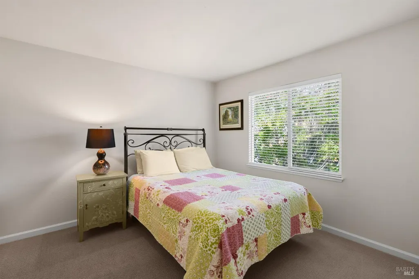
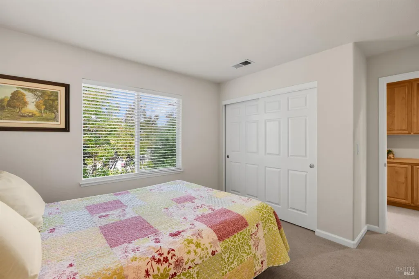
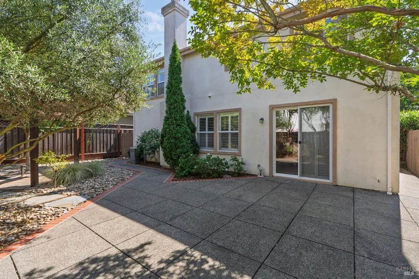
Located in Windsor's desirable Shiloh Greens neighborhood, this well-designed 4-bedroom, 2.5-bath home offers approximately 2,453 square feet of living space on a 5,201 square-foot lot. Built in 1999, the two-story floor plan features soaring ceilings, numerous windows, abundant natural light, formal living and dining rooms, and a comfortable family room with fireplace adjoining the kitchen.The open kitchen features a center island, ample cabinetry, and plenty of room for casual dining or everyday meals. The inviting primary suite provides a private retreat at the end of the day, with an attractive tray ceiling adding architectural interest and understated elegance. The en-suite bath includes a soaking tub and separate shower, while dual closets provide generous storage. Thoughtfully positioned for privacy, the suite creates a comfortable and relaxing space to unwind. Three additional bedrooms offer flexibility for family, guests, or a home office, while the upstairs laundry area adds practicality.The landscaped backyard features an extensive uncovered patio and a pergola-covered paver-style patio, creating inviting spaces for outdoor dining, entertaining, and relaxation. The generous patio areas provide ample room for gatherings and enjoying the outdoors. Additional features include central heating and air conditioning, a whole-house fan, tile roof, stucco exterior, and split garages providing a total of three-car parking. Conveniently located near Windsor Golf Club, neighborhood parks, schools, shopping, dining, wineries, and the Windsor Town Green. This inviting home combines generous living space with a convenient location and the opportunity to enjoy the best of Wine Country living.
| Price History | |
|---|---|
| 9/24/2026 | Listed $929,000 |
General Features
| Sewer | Public Sewer |
|---|---|
| Heating | Central,Fireplace(s) |
| Cooling | Central,Whole House Fan |
| Utilities | Public |
| Possession | Close Of Escrow |
| Roof | Tile |
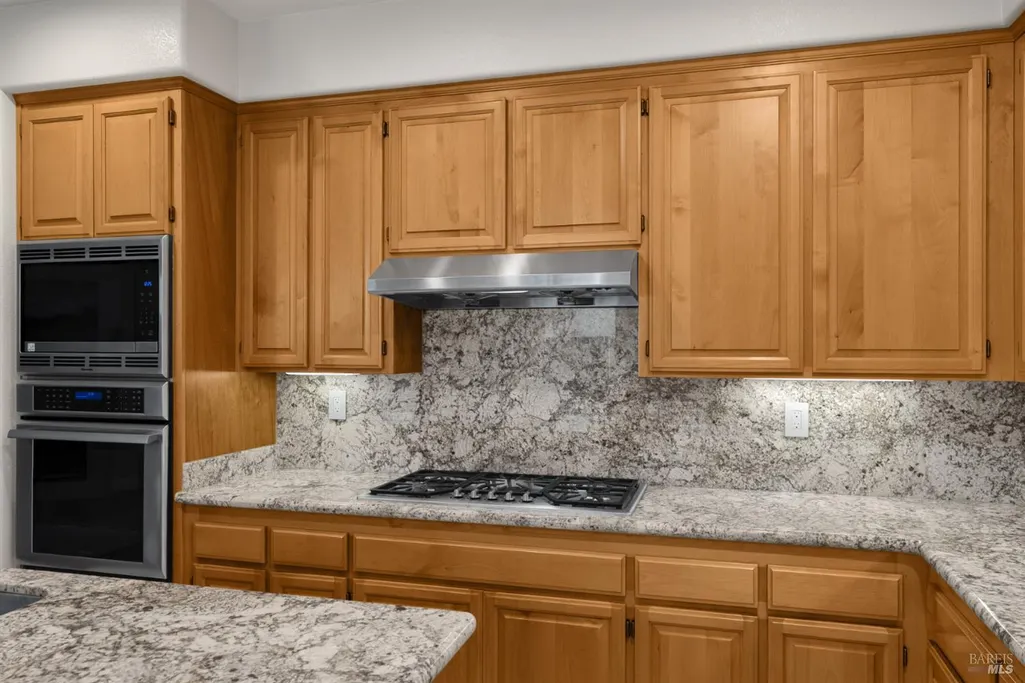
| Appliances | Built-In Electric Oven,Dishwasher,Disposal,Free Standing Refrigerator,Gas Cook Top,Gas Water Heater,Hood Over Range,Microwave |
| Garage Spaces | 3.00 |
| Patio/Porch Features | Uncovered Patio |
| Architectural Style | Mediterranean |
| Security Features | Carbon Mon Detector,Double Strapped Water Heater,Smoke Detector |
| Construction Materials | Stucco |
| Year Built | 1999 |
| Stories Count | 2 |
| Levels | Two |
| Property Subtype | Single Family Residence |
| Auction | No |
| County | Sonoma |
| Property Type | Residential |
| HOA | No |
| Subdivision Name | Shiloh Greens |
| Other Structures | Pergola |
| Full Baths | 2 |
| Close Price | 0.00 |
| Status | Active |
| Directions | Shiloh Rd to Golf Course Dr,right onto 9th Hole Dr,right onto Birdie Dr. |
| City | Windsor |
| Senior Community Y/N | No |
| Open Parking Spaces | 0.00 |
| MLS Area | Windsor |
| Lot Size Units | Acres |
| Lot Size Square Feet | 5201.00 |
| Carport Spaces | 0.00 |
| Property Condition | Original |
| Subtype Description | Detached |
| Standard Status | Active |
| Year Built Source | Assessor Auto-Fill |
| Purchase Type | For Sale |
Interior Features
| Basement | None |
|---|---|
| Flooring | Carpet,Linoleum,Tile,Vinyl |
| Total Fireplaces | 1 |
| Fireplace Features | Family Room,Gas Piped |
| Main Level | Dining Room,Family Room,Garage,Kitchen,Living Room,Partial Bath(s),Street Entrance |
| Upper Level | Bedroom(s),Full Bath(s),Primary Bedroom |
| Laundry Features | Cabinets,Dryer Included,Inside Room,Washer Included |
| Total Bedrooms | 4 |
| LivingAreaSource | Assessor Auto-Fill |
| Kitchen Features | Breakfast Area,Island,Island w/Sink,Kitchen/Family Combo |
| Total Baths | 3 |
| 1/2 Baths | 1 |
| Primary Bathroom Features | Double Sinks,Shower Stall(s),Soaking Tub,Tile,Window |
| Dining Room Features | Dining/Living Combo |
| Primary Bedroom Features | Closet,Walk-In Closet |
| RoomBathsOtherFeatures | Double Sinks,Tub w/Shower Over,Window |
| ADU/2nd Unit | No |
Exterior Features
| Fencing | Back Yard,Wood |
|---|---|
| Parking Features | Attached,Garage Door Opener,Garage Facing Side |
| Lot Features | Curb(s)/Gutter(s),Landscape Back,Landscape Front,Shape Regular,Street Lights |
| Water Source | Public |
| Total Parking | 3.00 |
| Foundation Details | Slab |
| Spa | No |
| Driveway/Sidewalks | Level,Paved Driveway,Paved Sidewalk,Sidewalk/Curb/Gutter |
| Lot Size Acres | 0.1194 |
| Lot Size Source | Assessor Auto-Fill |
Amenities
- Views
- New Construction
- Adult 55+
- Lease To Own
- No HOA Fees
- Furnished
- Primary On Main
- Air Conditioning
- Seller Finance
- Green
- Fixer Upper
- Horse
- Golf
- Fireplace
- Deck
- Garage
- Basement
- Pool
Property vs Single Family Average in 95492
Price
Year Built
 All data, photos, visualizations, and information regarding a property, including the property's compliance with state and local legal requirements and all measurements and calculations of area, have been obtained from various sources, and may include such material that has been generated by use of artificial intelligence. Such information and material have not been and will not be verified for accuracy by the listing broker or the multiple listing service, and are not guaranteed as complete, accurate or reliable. Such information and material should be independently reviewed and verified for accuracy. This information and material are intended for the personal use of consumers and may not be used for any purpose other than to identify prospective properties consumers may be interested in purchasing. Copyright ©2026 Bay Area Real Estate Information Services, Inc. All Rights Reserved.
