
Waterfront - New Construction - Eco Friendly




Address
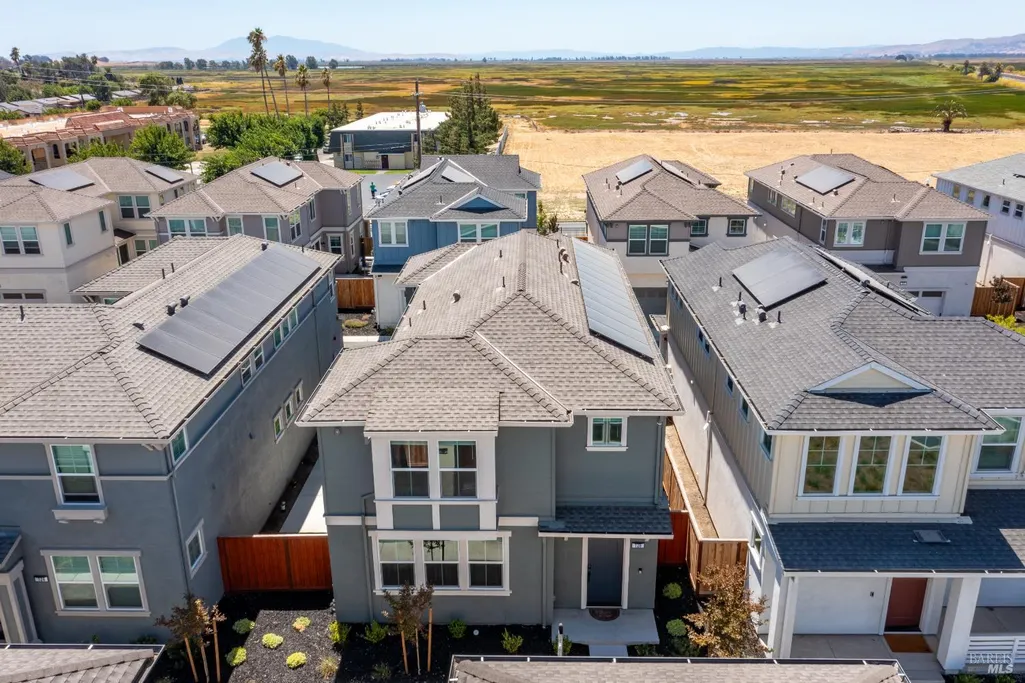
128 Clownfish St, Suisun City, CA
Price
$ 599,000
Property Attributes
- MLS#326068488
- TypeSingle Family
- Listing Status Active
- CountySOLANO
- CitySuisun City
- AreaSuisun 1
- NeighborhoodMeridian West
- Zip94585
- StyleTraditional
- Year Built2024
- Price$ 599,000
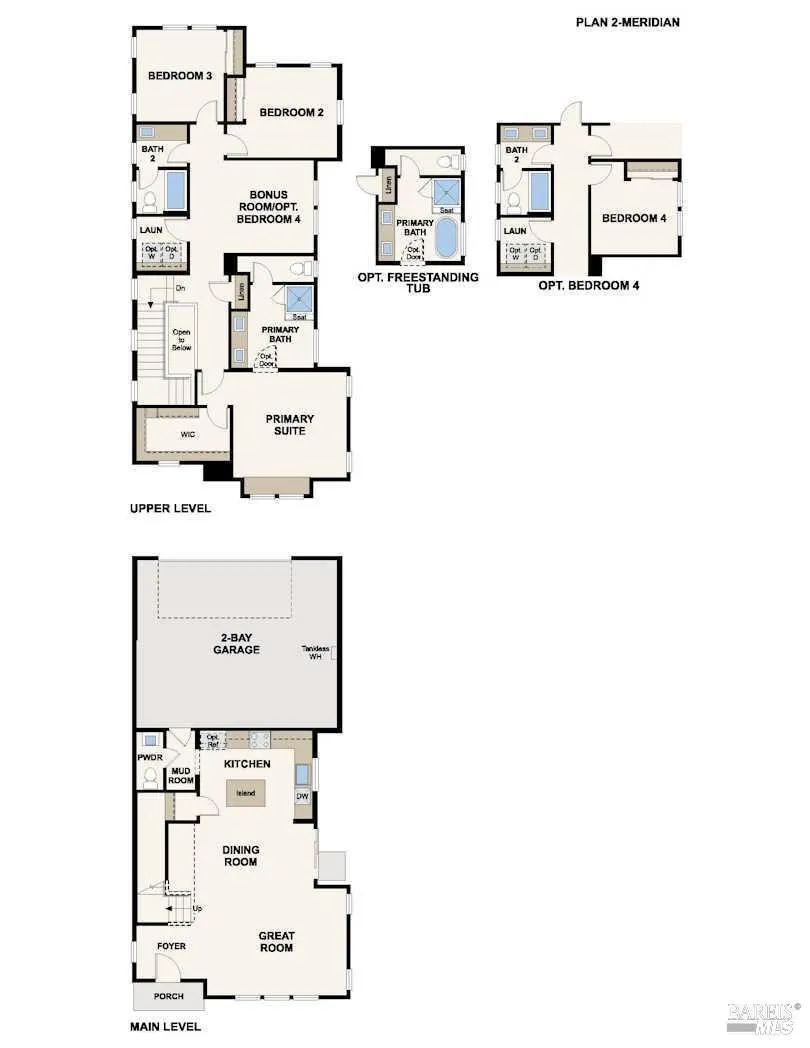
- Bedrooms3
- Full Bathrooms2
- Half Bathrooms1
- Sqr Footage1877
- Lot Size0.093 Acres
Data Source:
Bay Area Real Estate Info Services (BAREIS)
Property Description
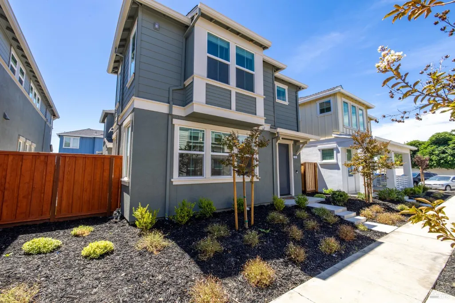
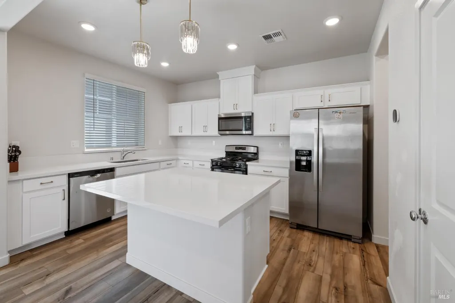
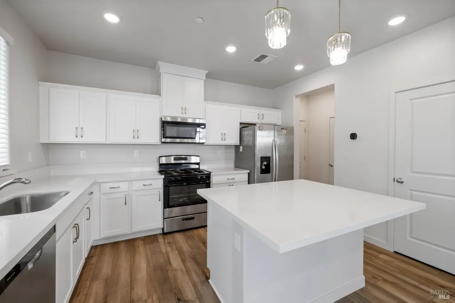
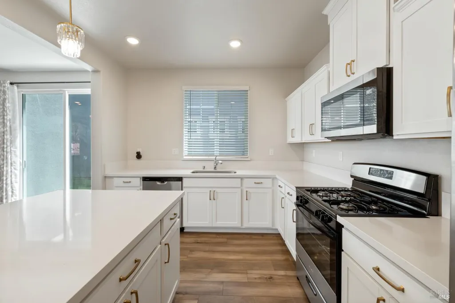
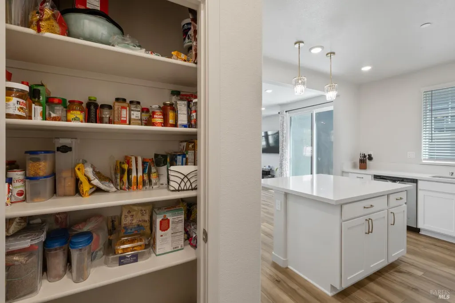
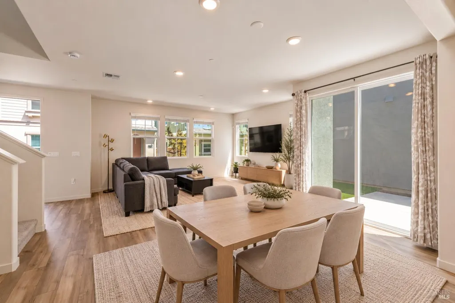
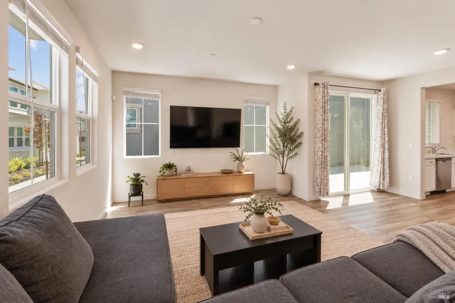
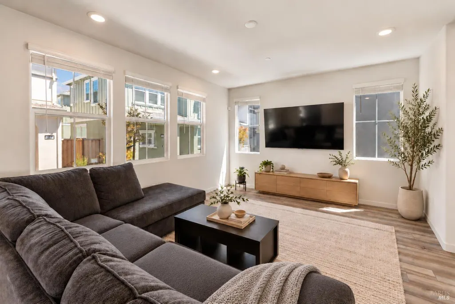
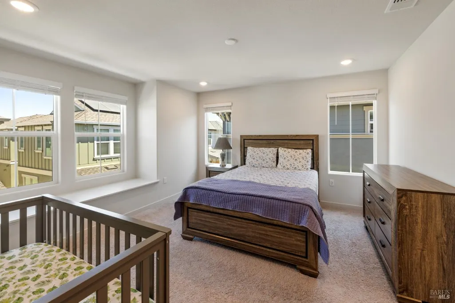
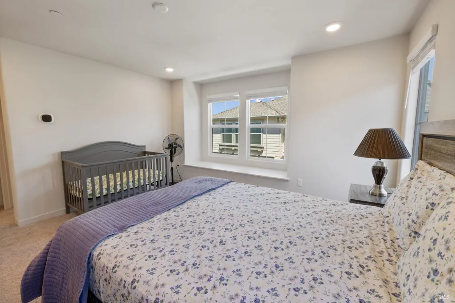
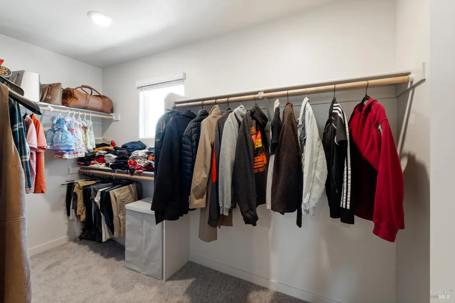
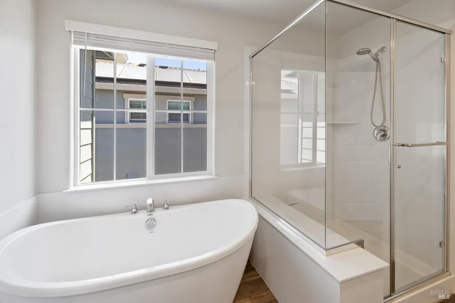
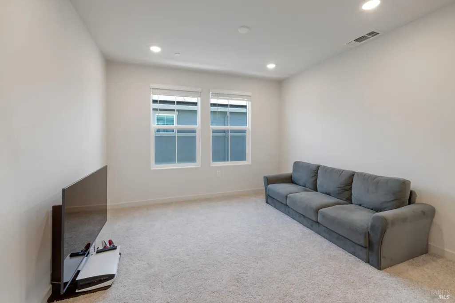
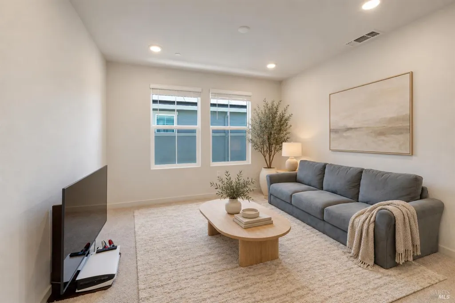
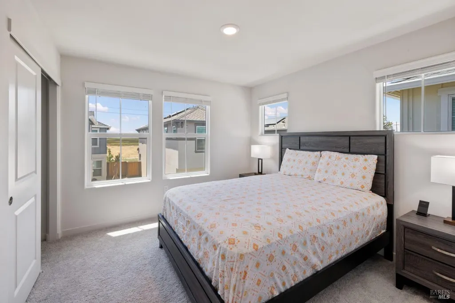
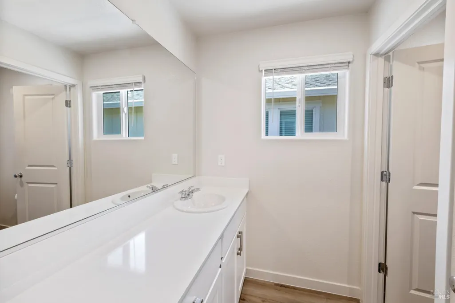
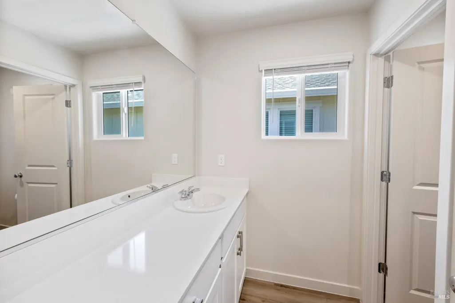
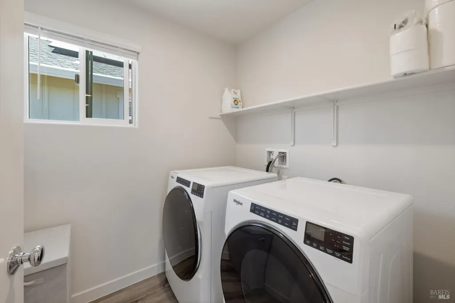
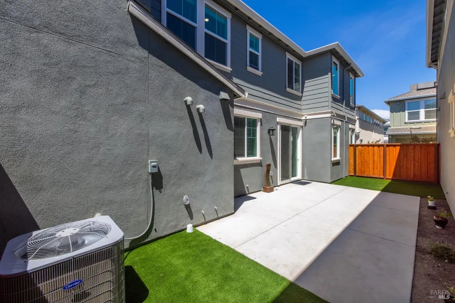
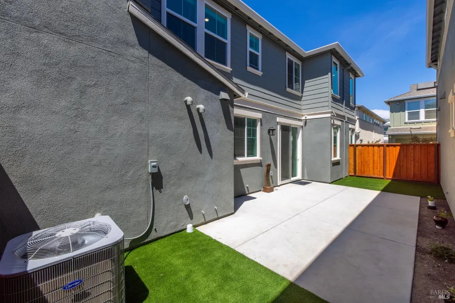
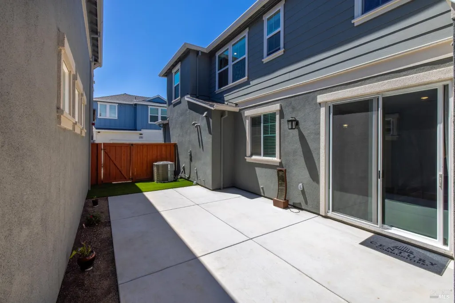
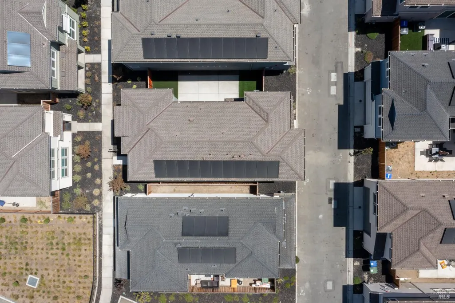
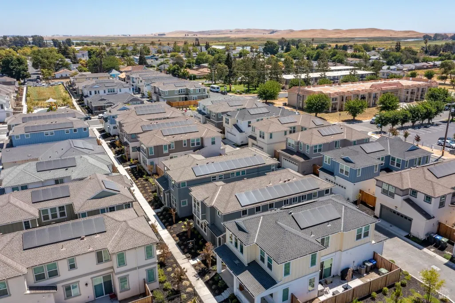
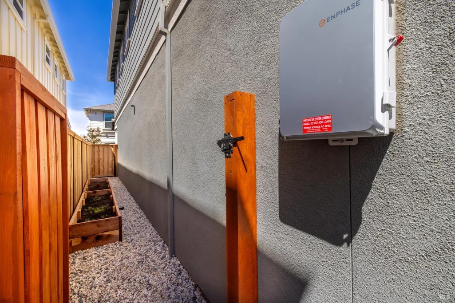
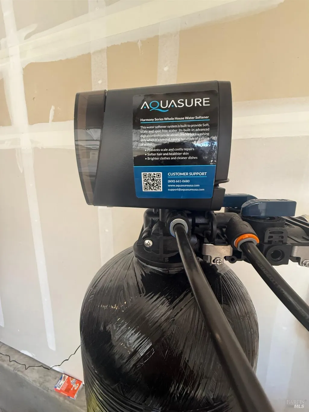
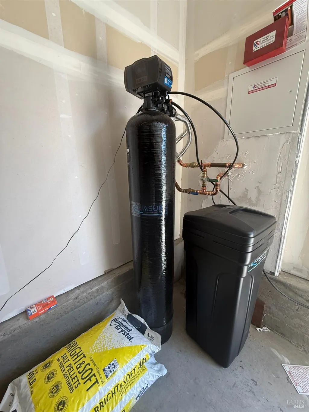
Seller Offering a $10,000 buyer credit with an acceptable offer! Apply it toward allowable closing costs, an interest-rate buy-down, or other lender-approved expenses. Nearly New + Owned Solar! Just two years old and beautifully maintained, this north-facing 3-bedroom, 2.5-bath home offers the feel of new construction with the upgrades, landscaping and extras already done for you. The bright, open main level features LVP flooring, quartz countertops in kitchen, linen-finish cabinetry, upgraded hardware and light fixtures, and an abundance of storage in a walk-in closet underneath of the stairs. The complete 2-year-old Whirlpool appliance package conveys, along with the washer, dryer and window coverings. Upstairs, you'll find all three bedrooms, a spacious loft and conveniently located laundry room. The primary suite features a charming window-side bench seating area and a beautifully appointed bath with a deep freestanding soaking tub. Shaw carpet on the stairs and upper level is just two years old, while LVP continues through the bathrooms and laundry room. Energy-efficient and thoughtfully equipped, the home includes owned solar, dual zoned thermostats, a tankless water heater, Century Connect home automation system, EV charger, and a newer water softener with approximately two years of salt included! Landscaped patios on both sides of the home provide inviting, low-maintenance outdoor space, giving you something most new builds don't: a finished home that's truly move-in ready. Ideally located for commuters and weekend adventures alike just minutes from Highway 12, approximately a 15-minute walk to the Amtrak station, and about 30 minutes from Napa. Enjoy nearby shopping, schools and outdoor recreation, along with Suisun City's scenic waterfront district featuring restaurants, community events and festivals. All the benefits of a newer home, without the added expense of starting from scratch.
| Price History | |
|---|---|
| 8/20/2026 | Listed $599,000 |
General Features
| Sewer | Public Sewer |
|---|---|
| Heating | Central |
| Cooling | Ceiling Fan(s),Central |
| Utilities | Cable Available,Internet Available,Public,Sewer In & Connected,Solar |
| Possession | Close Of Escrow |
| Roof | Composition |
| Appliances | Dishwasher,Disposal,ENERGY STAR Qualified Appliances,Free Standing Gas Oven,Free Standing Gas Range,Free Standing Refrigerator,Hood Over Range,Microwave,Tankless Water Heater |
| HOA Fee | 140 |
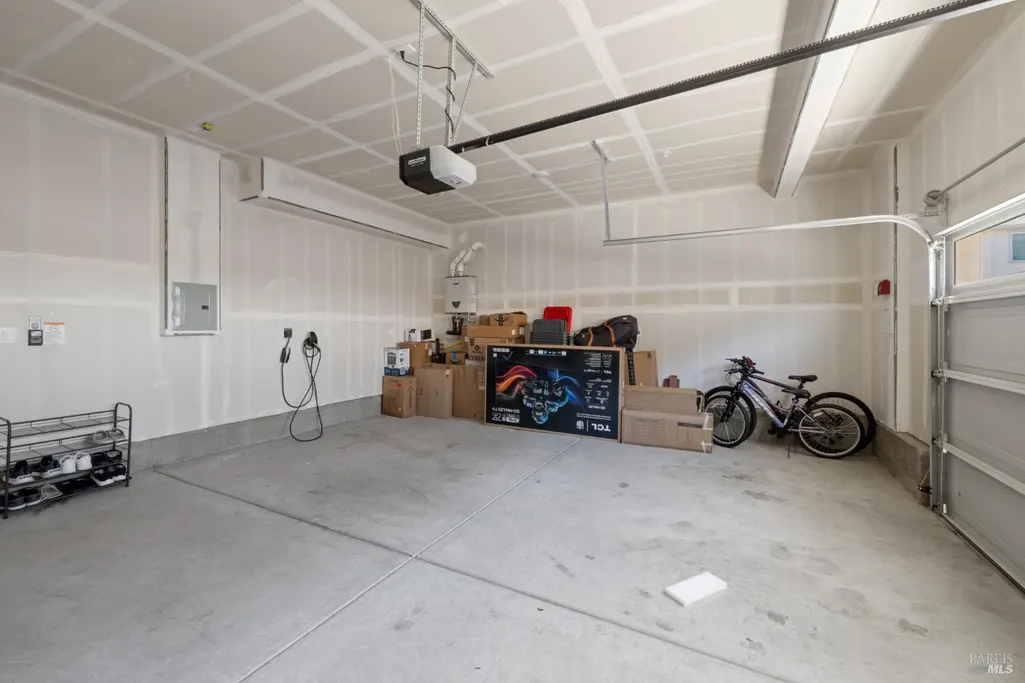
| Garage Spaces | 2.00 |
| Association Fee Includes | Common Areas |
| Patio/Porch Features | Back Porch,Enclosed Patio,Front Porch |
| Architectural Style | Traditional |
| Security Features | Carbon Mon Detector,Security System Owned,Smoke Detector |
| Construction Materials | Frame,Stucco,Wall Insulation,Wood |
| Year Built | 2024 |
| Electric | 220 Volts |
| Stories Count | 2 |
| Levels | Two |
| Property Subtype | Single Family Residence |
| Auction | No |
| Assoc Fee Paid Per | Monthly |
| County | Solano |
| Property Type | Residential |
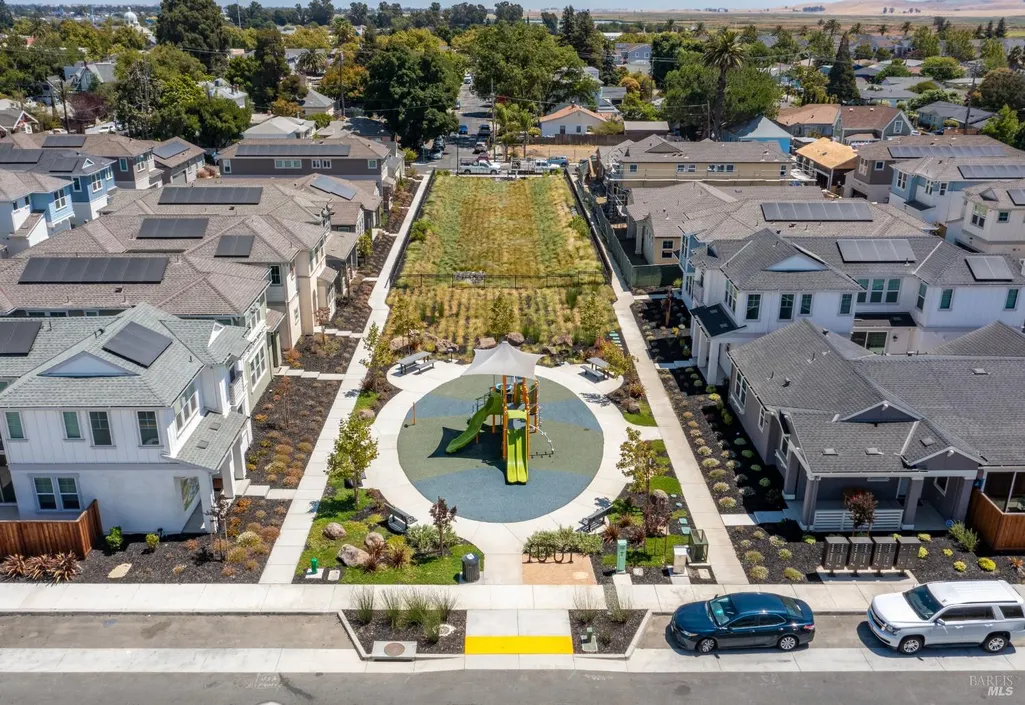
| Association Amenities | Playground |
| HOA | Yes |
| Energy Efficient | Appliances,Construction,Cooling,Heating,Insulation,Thermostat,Water Heater,Windows |
| Subdivision Name | Meridian West |
| Facing Direction | North |
| Full Baths | 2 |
| Close Price | 0.00 |
| Status | Active |
| Directions | Use gps |
| City | Suisun City |
| Association Name | Vintage Group |
| Senior Community Y/N | No |
| High School District | Fairfield-Suisun |
| Open Parking Spaces | 0.00 |
| MLS Area | Suisun 1 |
| Lot Size Units | Acres |
| Lot Size Square Feet | 4051.00 |
| Carport Spaces | 0.00 |
| Property Condition | Original |
| Subtype Description | Detached |
| Standard Status | Active |
| Middle/Junior School District | Fairfield-Suisun |
| Elementary School District | Fairfield-Suisun |
| Year Built Source | Builder |
| School District (County) | Solano |
| Purchase Type | For Sale |
Interior Features
| Basement | None |
|---|---|
| Flooring | Carpet,Luxury Vinyl Plank |
| Main Level | Dining Room,Family Room,Garage,Kitchen,Partial Bath(s),Street Entrance |
| Upper Level | Bedroom(s),Full Bath(s),Loft,Primary Bedroom |
| Window Features | Caulked/Sealed,Dual Pane Full,Window Coverings |
| Laundry Features | Cabinets,Dryer Included,Electric,Inside Area,Upper Floor,Washer Included |
| Total Bedrooms | 3 |
| Room Type | Dining Room,Family Room,Laundry,Loft,Primary Bathroom,Primary Bedroom |
| LivingAreaSource | Builder |
| Kitchen Features | Breakfast Area,Island,Kitchen/Family Combo,Pantry Closet,Quartz Counter |
| Total Baths | 3 |
| 1/2 Baths | 1 |
| Primary Bathroom Features | Double Sinks,Quartz,Shower Stall(s),Soaking Tub,Window |
| Dining Room Features | Dining/Family Combo,Space in Kitchen |
| Primary Bedroom Features | Walk-In Closet |
| Family Room Features | Cathedral/Vaulted |
| RoomBathsOtherFeatures | Quartz,Tub w/Shower Over,Window |
| ADU/2nd Unit | No |
Exterior Features
| Fencing | Back Yard,Entry Gate,Fenced,Wood |
|---|---|
| Parking Features | Attached,EV Charging,Garage Door Opener,Garage Facing Rear,Guest Parking Available,Interior Access,Uncovered Parking Spaces 2+ |
| Lot Features | Auto Sprinkler F&R,Grass Artificial,Landscape Back,Landscape Front,Low Maintenance |
| Water Source | Meter on Site,Public |
| Total Parking | 3.00 |
| Foundation Details | Slab |
| Spa | No |
| Driveway/Sidewalks | Level,Paved Driveway,Paved Sidewalk |
| Lot Size Acres | 0.0930 |
| Lot Size Source | Assessor Auto-Fill |
| Horse Y/N | No |
Amenities
- Views
- New Construction
- Adult 55+
- Lease To Own
- No HOA Fees
- Furnished
- Primary On Main
- Air Conditioning
- Seller Finance
- Green
- Fixer Upper
- Horse
- Golf
- Fireplace
- Deck
- Garage
- Basement
- Pool
Property vs Single Family Average in 94585
Price
Year Built
Visits
 All data, photos, visualizations, and information regarding a property, including the property's compliance with state and local legal requirements and all measurements and calculations of area, have been obtained from various sources, and may include such material that has been generated by use of artificial intelligence. Such information and material have not been and will not be verified for accuracy by the listing broker or the multiple listing service, and are not guaranteed as complete, accurate or reliable. Such information and material should be independently reviewed and verified for accuracy. This information and material are intended for the personal use of consumers and may not be used for any purpose other than to identify prospective properties consumers may be interested in purchasing. Copyright ©2026 Bay Area Real Estate Information Services, Inc. All Rights Reserved.
