
Eco Friendly





Address
1720 Wayne Ct, Fairfield, CA
Price
$ 699,000
Property Attributes
- MLS#326074869
- TypeSingle Family
- Listing Status Active
- CountySOLANO
- CityFairfield
- AreaFairfield 4
- Zip94534
- Style
- Year Built1977
- Price$ 699,000
- Bedrooms4
- Full Bathrooms2
- Half Bathrooms1
- Sqr Footage1926
- Lot Size0.23 Acres
Data Source:
Bay Area Real Estate Info Services (BAREIS)
Property Description
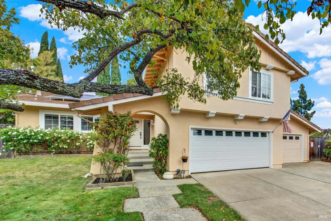
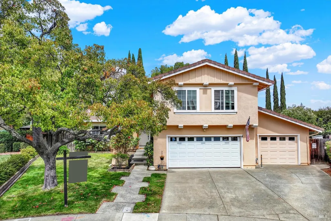
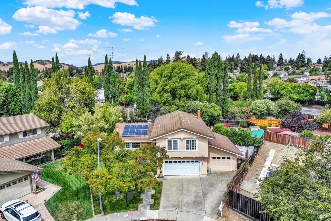
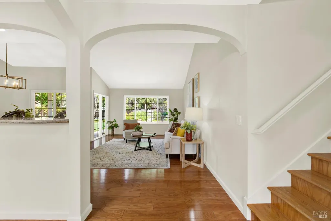
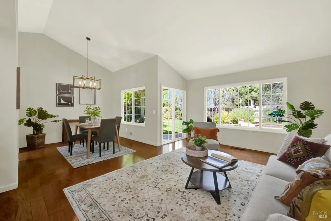
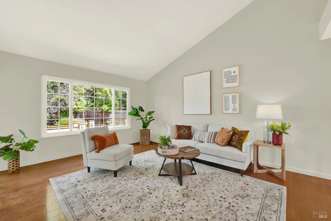
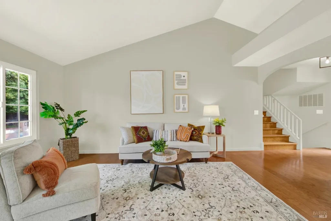
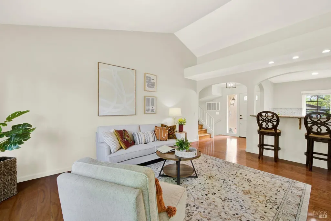
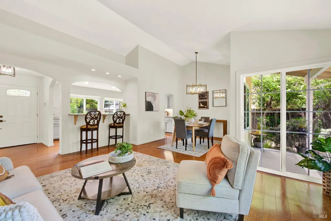
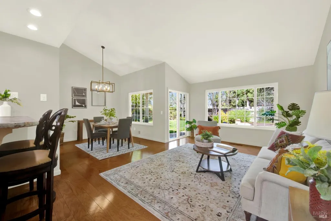
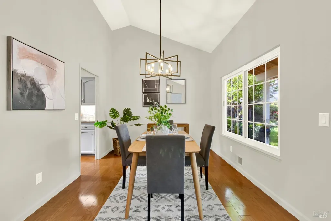
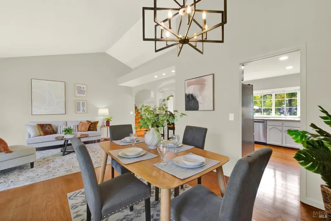
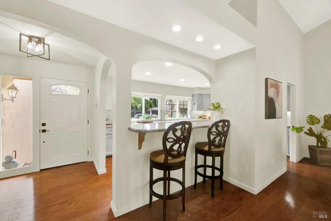
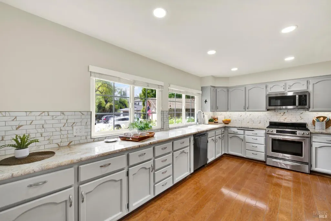
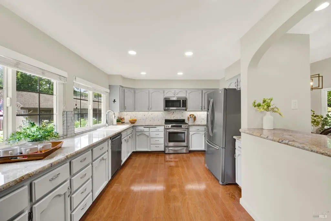
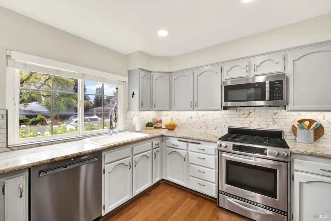
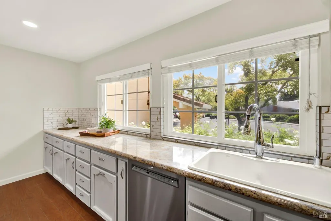
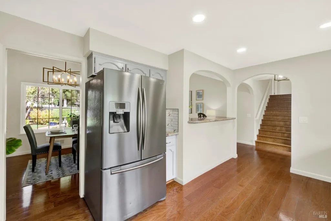
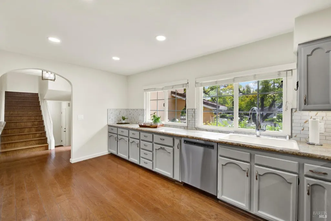
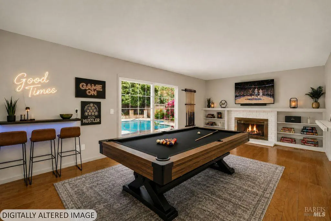
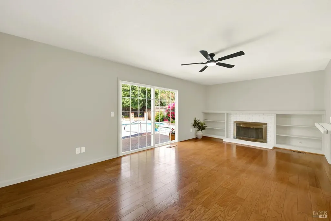
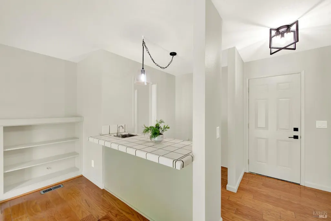
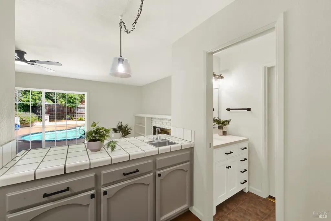
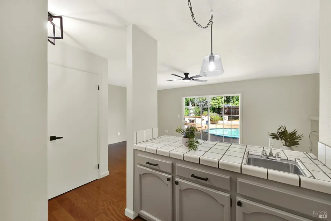
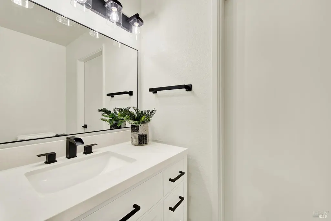
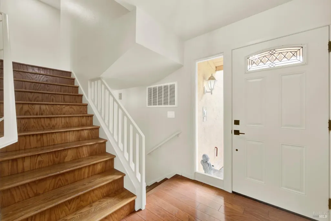
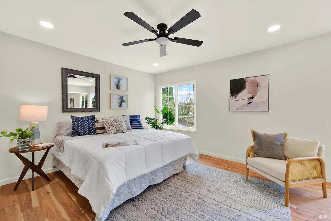
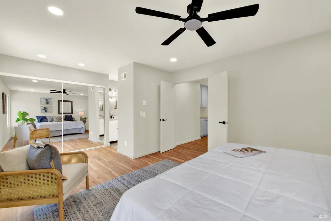
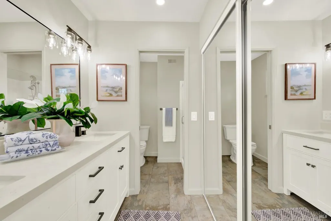
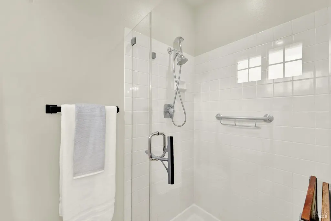
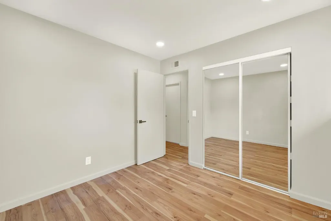
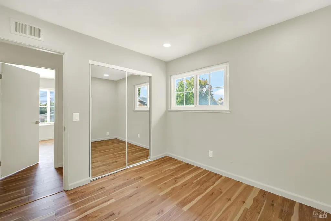
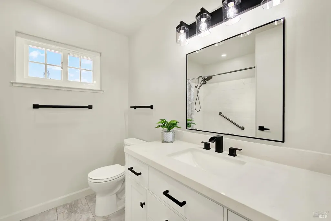
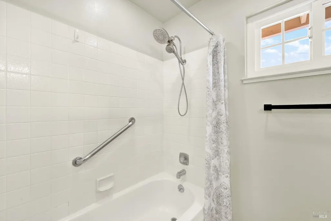
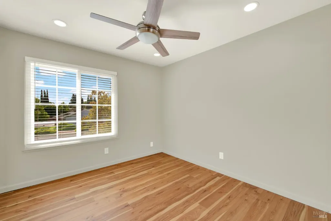
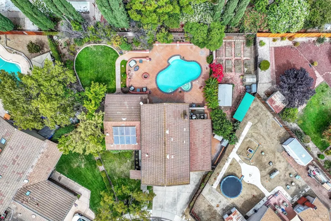
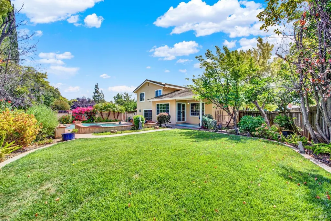
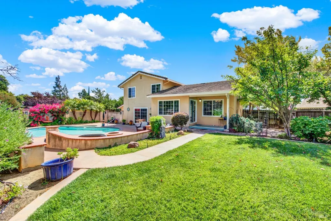
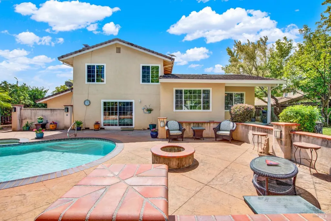
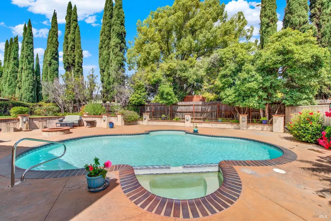
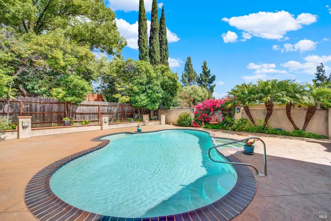
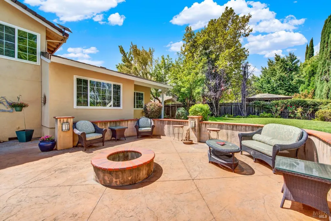
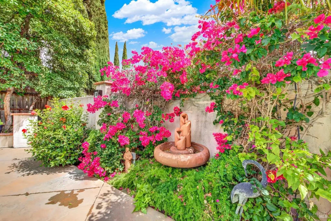
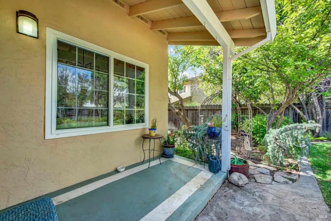
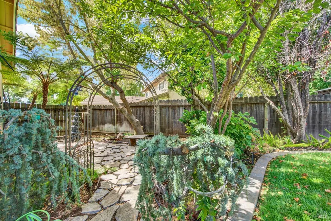
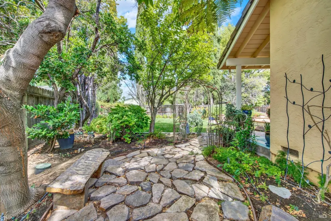
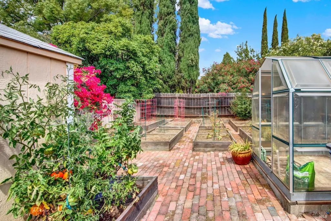
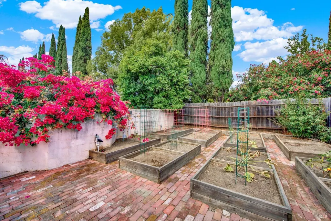
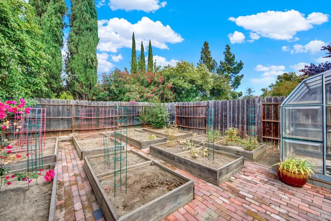
Welcome to 1720 Wayne Court, a spacious Fairfield home offering an inviting blend of comfort, functionality, and outdoor living. Located in the desirable Wood Creek Estates neighborhood, this 4-bedroom, 3-bath residence features recent updates including recessed lighting, upgraded electrical panel, new backsplash, and updated bathrooms. The thoughtfully designed multi-story floor plan provides plenty of room for everyday living, entertaining, and guests. The main level welcomes you with a bright and functional layout featuring the living room, kitchen, and dining area creating a comfortable central space for everyday living and gatherings. Upstairs, you'll find all four bedrooms along with two additional bathrooms, providing a private and peaceful retreat away from the main living areas. The lower level adds even more versatility with a spacious family room, convenient wet bar, bathroom, and washer and dryer hookups. This flexible space is ideal for entertaining, movie nights, a game room, guest area, or simply having a separate place to unwind. The attached garage offers convenient parking and storage. Step outside to discover a fully landscaped backyard designed for relaxing and enjoying California's indoor-outdoor lifestyle. The spacious yard features a refreshing concrete pool, established landscaping, and a dedicated garden area offering the perfect space for growing flowers, herbs, or fresh vegetables. Whether you're hosting gatherings, enjoying a quiet afternoon outdoors, or tending to the garden, this backyard offers plenty of possibilities. Come tour this beautiful property before its gone!
| Price History | |
|---|---|
| 9/3/2026 | Listed $699,000 |
General Features
| Sewer | Public Sewer |
|---|---|
| Heating | Central |
| Cooling | Ceiling Fan(s),Central |
| Utilities | Electric,Internet Available,Natural Gas Connected,Sewer Connected,Solar |
| Possession | Close Of Escrow |
| Roof | Tile |
| Appliances | Dishwasher,Gas Cook Top |
| Garage Spaces | 2.00 |
| Pool Features | Built-In,Pool Sweep |
| Construction Materials | Stucco |
| Year Built | 1977 |
| Electric | 220 Volts |
| Stories Count | 2 |
| Levels | Three Or More |
| Property Subtype | Single Family Residence |
| Auction | No |
| County | Solano |
| Property Type | Residential |
| HOA | No |
| Energy Efficient | Appliances,Lighting |
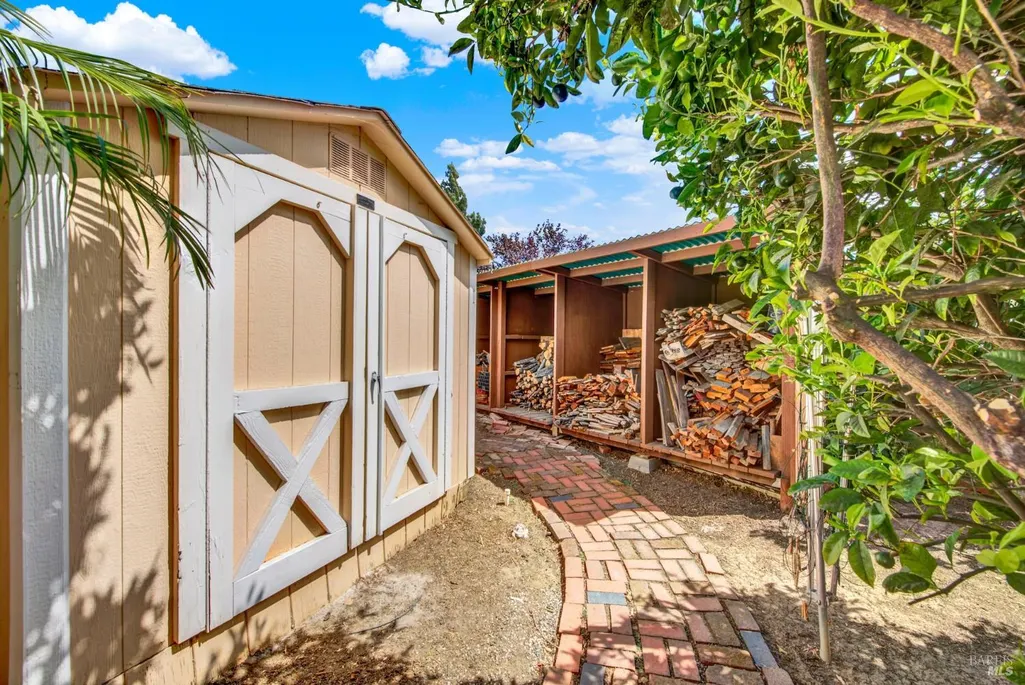
| Other Structures | Shed(s) |
| Full Baths | 2 |
| Close Price | 0.00 |
| Status | Active |
| Directions | Take Niagara Way to Wayne Ct |
| City | Fairfield |
| Senior Community Y/N | No |
| Open Parking Spaces | 0.00 |
| MLS Area | Fairfield 4 |
| Lot Size Units | Acres |
| Lot Size Square Feet | 10019.00 |
| Carport Spaces | 0.00 |
| Property Condition | Updated/Remodeled |
| Subtype Description | Detached |
| Standard Status | Active |
| Year Built Source | Assessor Auto-Fill |
| Purchase Type | For Sale |
Interior Features
| Basement | None |
|---|---|
| Flooring | Tile,Vinyl,Wood |
| Total Fireplaces | 1 |
| Fireplace Features | Family Room |
| Lower Level | Family Room |
| Main Level | Dining Room,Kitchen,Living Room |
| Upper Level | Bedroom(s),Full Bath(s) |
| Laundry Features | In Garage,Inside Area |
| Total Bedrooms | 4 |
| Room Type | Dining Room,Family Room,Kitchen,Living Room,Primary Bathroom,Primary Bedroom,Possible Guest |
| LivingAreaSource | Assessor Auto-Fill |
| Kitchen Features | Stone Counter |
| Total Baths | 3 |
| 1/2 Baths | 1 |
| Primary Bathroom Features | Double Sinks,Shower Stall(s),Stone |
| Dining Room Features | Formal Area |
| Primary Bedroom Features | Closet |
| Family Room Features | View |
| ADU/2nd Unit | No |
Exterior Features
| Exterior Amenities | Fire Pit,Uncovered Courtyard |
|---|---|
| Fencing | Back Yard |
| Parking Features | Attached,Garage Door Opener |
| Lot Features | Court,Private |
| Water Source | Public |
| Total Parking | 4.00 |
| Spa | No |
| Driveway/Sidewalks | Paved Driveway |
| Lot Size Acres | 0.2300 |
| Lot Size Source | Assessor Auto-Fill |
Amenities
- Views
- New Construction
- Adult 55+
- Lease To Own
- No HOA Fees
- Furnished
- Primary On Main
- Air Conditioning
- Seller Finance
- Green
- Fixer Upper
- Horse
- Golf
- Fireplace
- Deck
- Garage
- Basement
- Pool
Property vs Single Family Average in 94534
Price
Year Built
Visits
 All data, photos, visualizations, and information regarding a property, including the property's compliance with state and local legal requirements and all measurements and calculations of area, have been obtained from various sources, and may include such material that has been generated by use of artificial intelligence. Such information and material have not been and will not be verified for accuracy by the listing broker or the multiple listing service, and are not guaranteed as complete, accurate or reliable. Such information and material should be independently reviewed and verified for accuracy. This information and material are intended for the personal use of consumers and may not be used for any purpose other than to identify prospective properties consumers may be interested in purchasing. Copyright ©2026 Bay Area Real Estate Information Services, Inc. All Rights Reserved.
