
Open House Sat, Sep 26th 12:00 PM - 03:00 PM - Golf Course



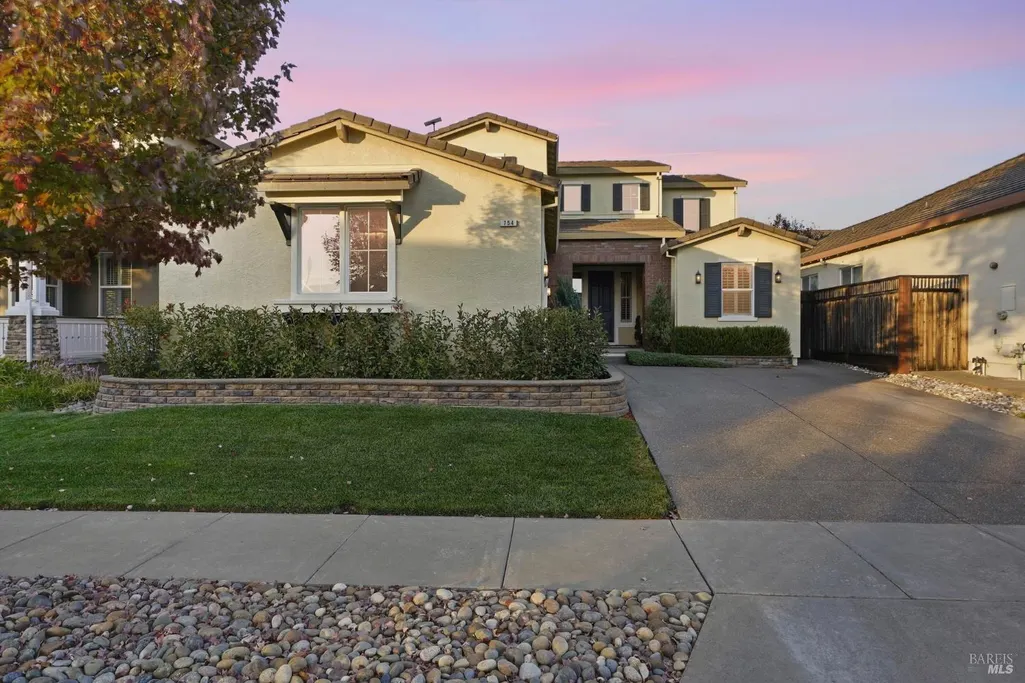
Address
754 Burgundy Way, Windsor, CA
Price
$ 964,950
Property Attributes
- MLS#326079703
- TypeSingle Family
- Listing Status Active
- CountySONOMA
- CityWindsor
- AreaWindsor
- NeighborhoodVintana
- Zip95492
- Style
- Year Built2005
- Price$ 964,950
- Bedrooms4
- Full Bathrooms3
- Half Bathrooms0
- Sqr Footage2642
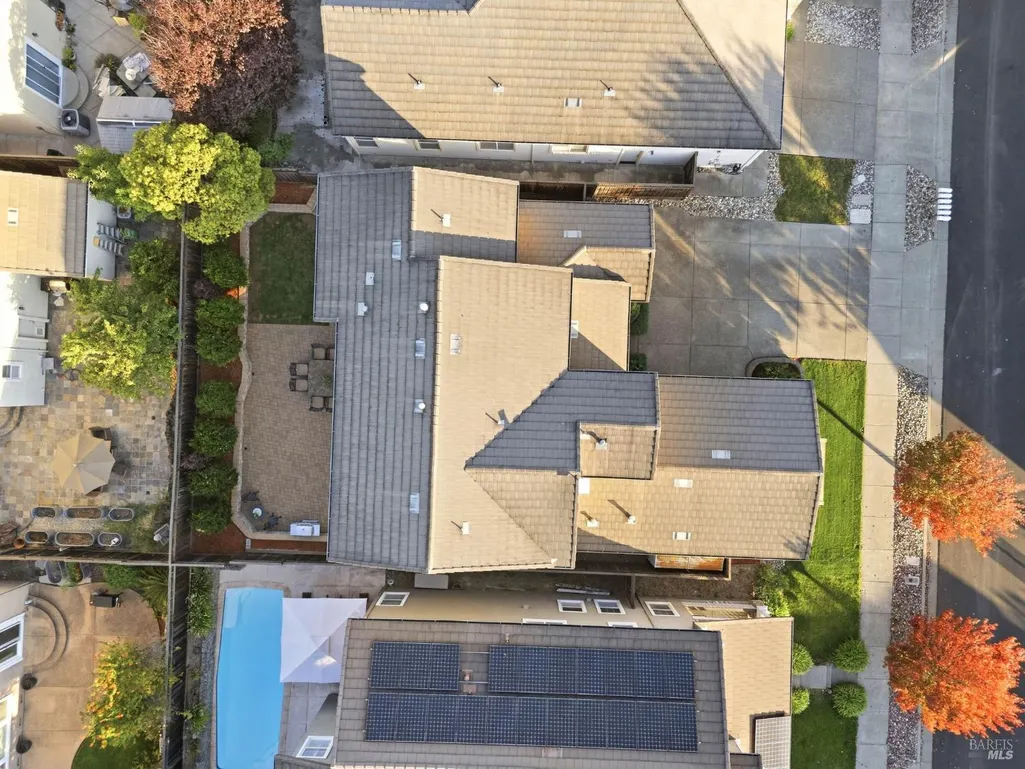
- Lot Size0.1263 Acres
Data Source:
Bay Area Real Estate Info Services (BAREIS)
Property Description
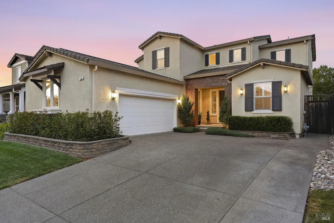
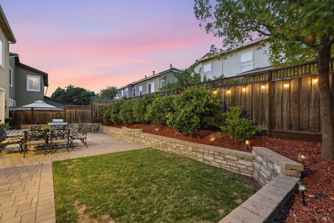
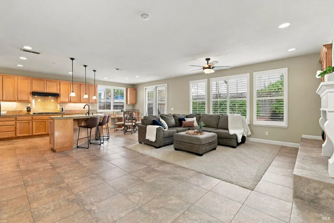
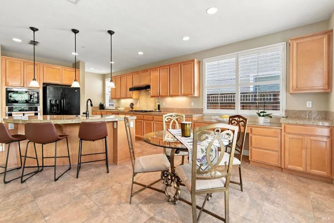
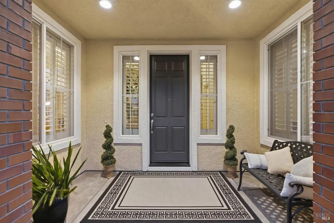
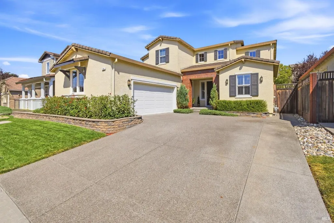
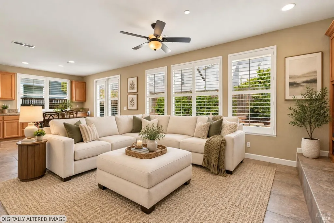
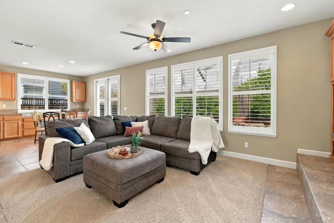
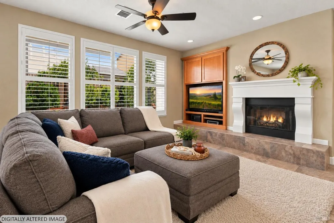
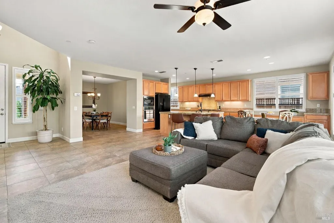
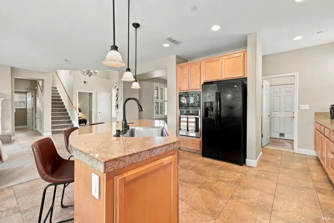
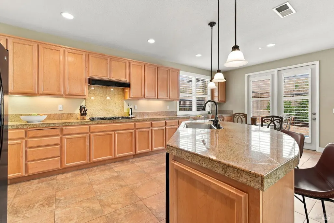
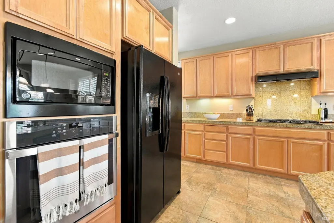
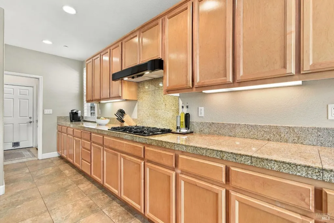
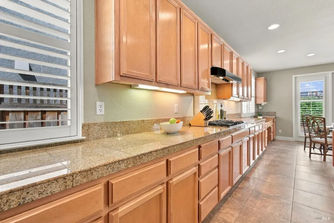
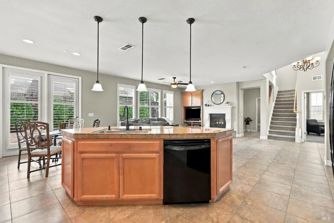
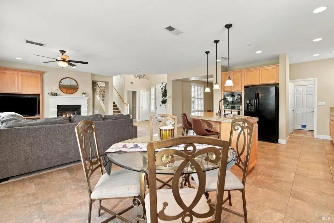
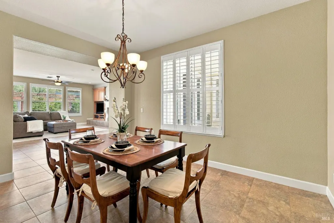
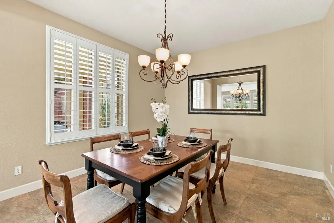
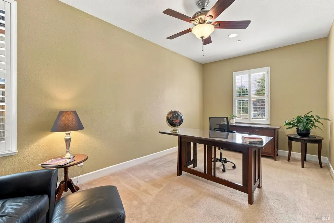
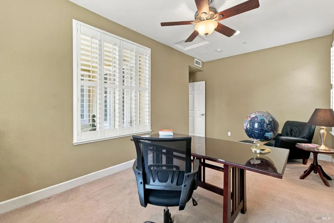
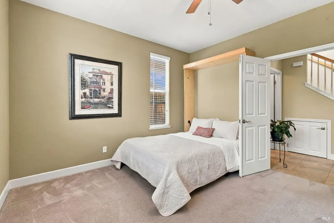
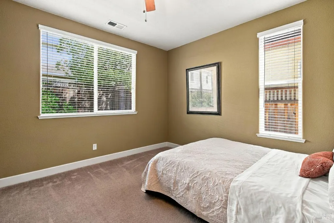
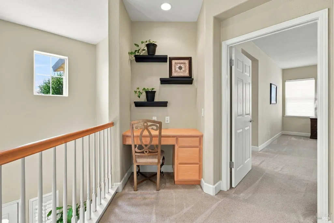
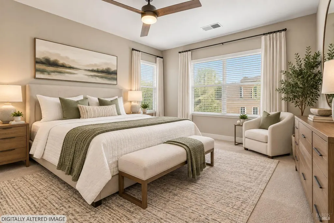
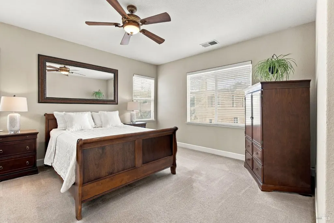
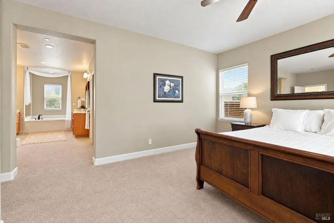
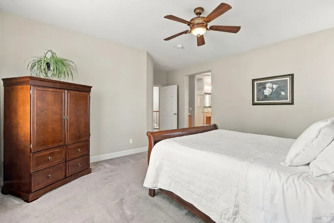
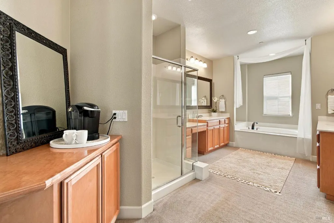
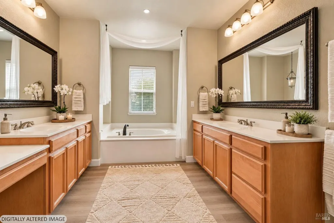
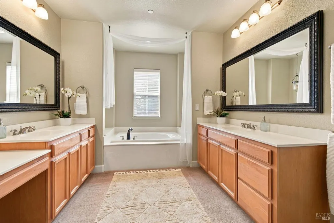
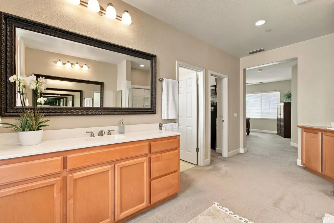
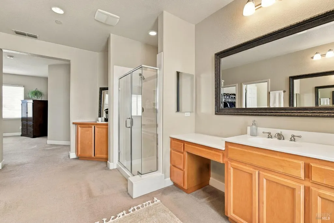
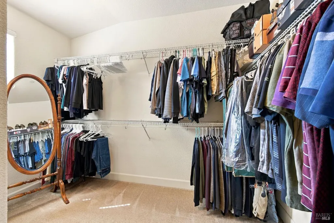
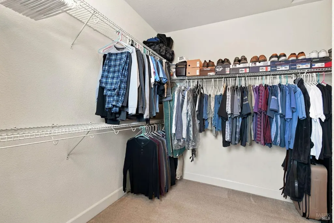
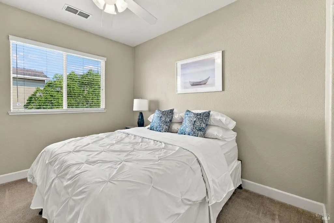
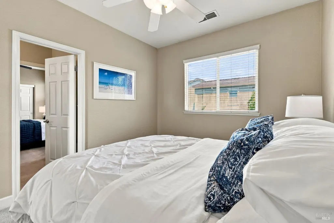
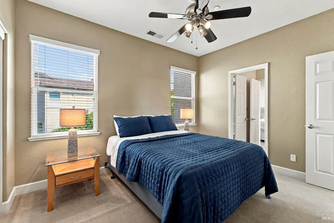
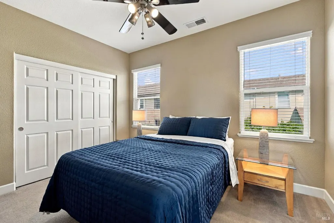
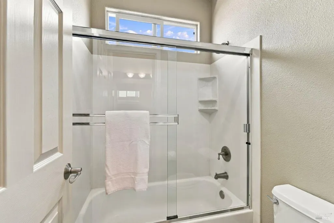
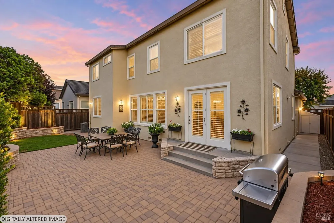
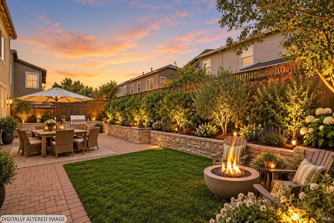
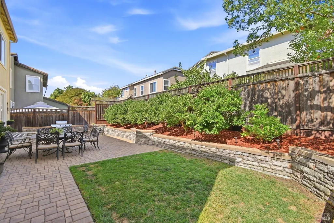
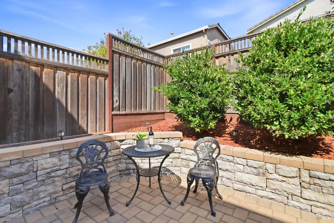
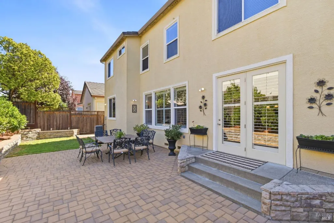
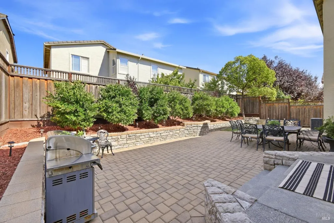
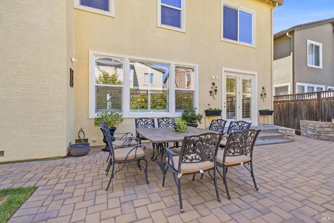
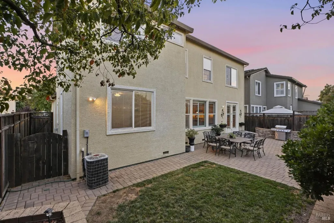
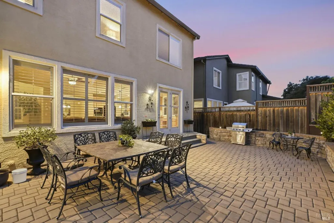
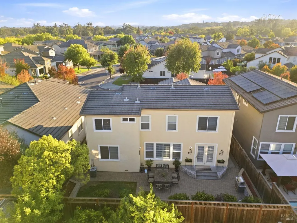
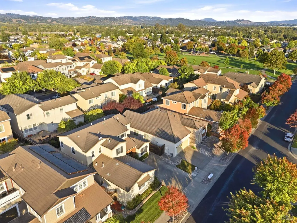
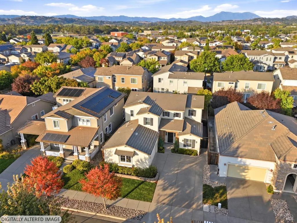
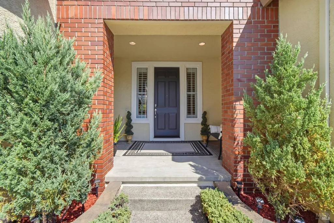
Welcome to a home that makes it easy to enjoy everything that makes Vintana such a special place to live. Start the morning with a walk through the neighborhood, spend an afternoon at nearby Old Vineyard Park, or head to the Windsor Town Green for dinner, live music, and community events. Windsor Golf Course and Russian River Brewing Company are just minutes away, putting some of Windsor's favorite destinations close to home. Lovingly cared for and well maintained, this spacious 4-bedroom + den/office, 3-bath home offers a comfortable and flexible floor plan designed for real life. The main level includes a bedroom and full bath, perfect for overnight guests or multigenerational living, plus a generous den that can easily become a home office, playroom, hobby space, or optional 5th bedroom. The main living areas feature timeless Portofino Italian ceramic tile flooring and classic plantation shutters, while ceiling fans in every room and dual air conditioning help keep everyone comfortable. At the heart of the home, the kitchen features maple cabinetry, granite countertops, a new oven (2025), and newer microwave (2024), opening to the great room where everyday life naturally comes together. A separate formal dining room is ready for everything from holiday dinners to Sunday suppers with family and friends. Upstairs, the spacious primary suite offers a peaceful place to unwind at the end of the day, with a soaking tub, separate shower, dual vanities, and oversized walk-in closet. Two additional bedrooms and a convenient Jack-and-Jill bath complete the upper level. Outside, there's room for morning coffee, weekend barbecues, gardening, pets, or simply enjoying a quiet Wine Country evening. Newer fencing (2021) adds privacy, and the included storage shed keeps outdoor necessities tucked away. The oversized 2-car garage is equally practical, with built-in cabinetry providing plenty of storage for everything from tools to recreational gear. More than anything, this is a home that has been enjoyed, cared for, and loved. With its versatile floor plan, comfortable spaces, and wonderful location in the heart of Vintana, it offers an inviting place to settle in, entertain, and enjoy everything the Windsor lifestyle has to offer.
| Price History | |
|---|---|
| 9/24/2026 | Listed $964,950 |
General Features
| Sewer | Public Sewer |
|---|---|
| Heating | Central,Fireplace(s) |
| Cooling | Ceiling Fan(s),Central,MultiZone |
| Utilities | Public |
| Possession | Negotiable |
| Roof | Tile |
| Appliances | Built-In Electric Oven,Dishwasher,Disposal,Free Standing Refrigerator,Gas Cook Top,Gas Water Heater,Hood Over Range,Microwave |
| Garage Spaces | 2.00 |
| Patio/Porch Features | Front Porch |
| Security Features | Carbon Mon Detector,Double Strapped Water Heater,Smoke Detector |
| Construction Materials | Stucco |
| Year Built | 2005 |
| Stories Count | 2 |
| Levels | Two |
| Property Subtype | Single Family Residence |
| Auction | No |
| County | Sonoma |
| Property Type | Residential |
| HOA | No |
| Subdivision Name | Vintana |
| Other Structures | Shed(s) |
| Full Baths | 3 |
| Close Price | 0.00 |
| Status | Active |
| Directions | Decanter Cir to Burgundy or Starr Rd to Burgundy Way |
| City | Windsor |
| Senior Community Y/N | No |
| High School District | Windsor Unified |
| Open Parking Spaces | 2.00 |
| MLS Area | Windsor |
| Lot Size Units | Acres |
| Lot Size Square Feet | 5502.00 |
| Carport Spaces | 0.00 |
| Subtype Description | Detached |
| Builder Name | Ryder Homes |
| Standard Status | Active |
| Middle/Junior School District | Windsor Unified |
| Elementary School District | Windsor Unified |
| Year Built Source | Assessor Auto-Fill |
| School District (County) | Sonoma |
| Purchase Type | For Sale |
Interior Features
| Basement | None |
|---|---|
| Flooring | Carpet,Linoleum,Tile |
| Total Fireplaces | 1 |
| Fireplace Features | Family Room,Gas Log,Raised Hearth |
| Main Level | Bedroom(s),Dining Room,Family Room,Full Bath(s),Kitchen,Retreat |
| Upper Level | Bedroom(s),Full Bath(s),Primary Bedroom |
| Window Features | Dual Pane Full,Window Coverings,Window Screens |
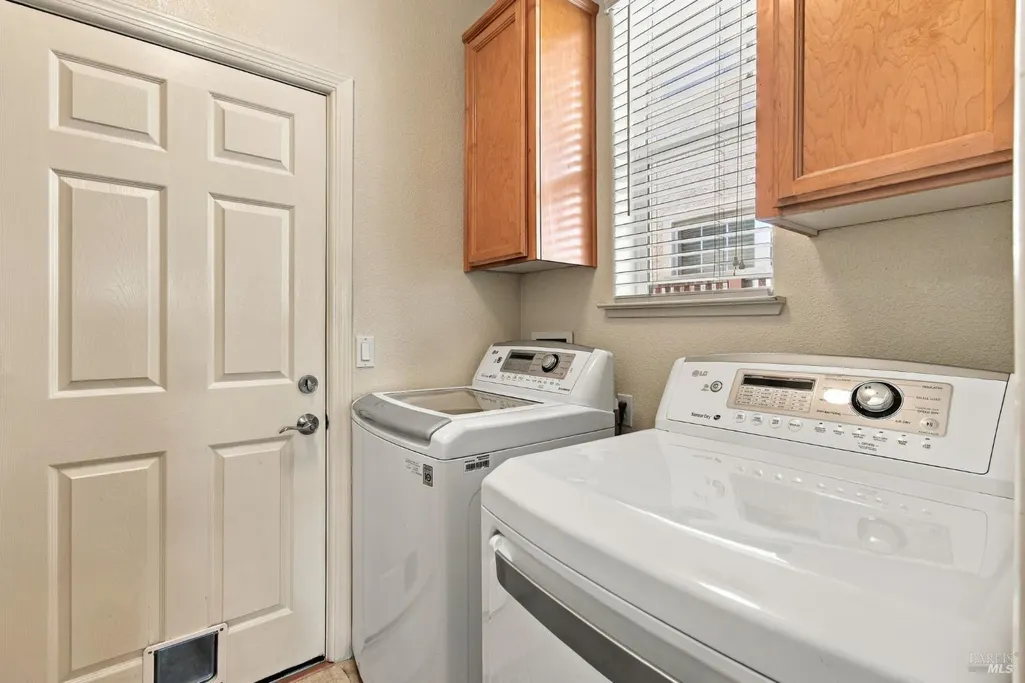
| Laundry Features | Cabinets,Dryer Included,Ground Floor,Inside Room,Washer Included |
| Total Bedrooms | 4 |
| Room Type | Dining Room,Family Room,Kitchen,Laundry,Primary Bathroom,Primary Bedroom,Office |
| LivingAreaSource | Assessor Auto-Fill |
| Kitchen Features | Breakfast Area,Granite Counter,Island,Island w/Sink,Pantry Closet |
| Total Baths | 3 |
| Primary Bathroom Features | Double Sinks,Shower Stall(s),Soaking Tub,Walk-In Closet,Window |
| Dining Room Features | Breakfast Nook,Dining Bar,Formal Room |
| Family Room Features | Great Room |
| RoomBathsOtherFeatures | Double Sinks,Jack & Jill,Tub w/Shower Over,Window |
| ADU/2nd Unit | No |
Exterior Features
| Fencing | Wood |
|---|---|
| Parking Features | Attached,Garage Door Opener,Garage Facing Side,Interior Access,Side-by-Side |
| Lot Features | Landscape Back,Landscape Front |
| Water Source | Public |
| Total Parking | 4.00 |
| Foundation Details | Concrete Perimeter |
| Lot Size Acres | 0.1263 |
| Lot Size Source | Assessor Auto-Fill |
Amenities
- Views
- New Construction
- Adult 55+
- Lease To Own
- No HOA Fees
- Furnished
- Primary On Main
- Air Conditioning
- Seller Finance
- Green
- Fixer Upper
- Horse
- Golf
- Fireplace
- Deck
- Garage
- Basement
- Pool
Property vs Single Family Average in 95492
Price
Year Built
 All data, photos, visualizations, and information regarding a property, including the property's compliance with state and local legal requirements and all measurements and calculations of area, have been obtained from various sources, and may include such material that has been generated by use of artificial intelligence. Such information and material have not been and will not be verified for accuracy by the listing broker or the multiple listing service, and are not guaranteed as complete, accurate or reliable. Such information and material should be independently reviewed and verified for accuracy. This information and material are intended for the personal use of consumers and may not be used for any purpose other than to identify prospective properties consumers may be interested in purchasing. Copyright ©2026 Bay Area Real Estate Information Services, Inc. All Rights Reserved.
