
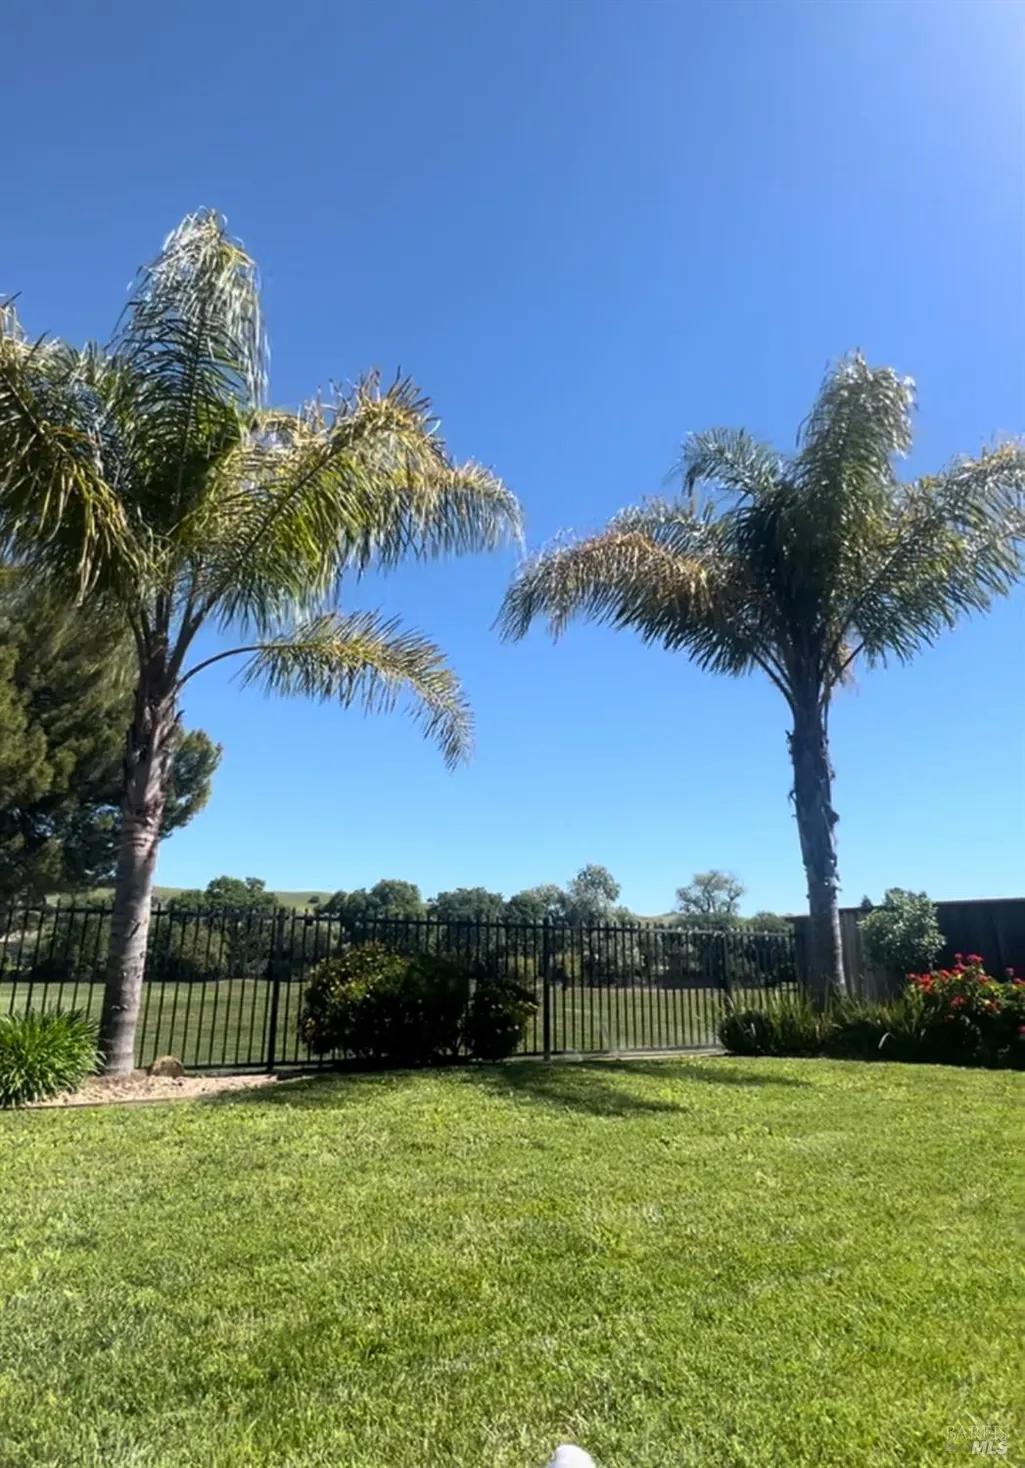
Views - Golf Course



Address
4313 The Masters Dr, Fairfield, CA
Price
$ 899,000
Property Attributes
- MLS#326079772
- TypeSingle Family
- Listing Status Active
- CountySOLANO
- CityFairfield
- AreaFairfield 1
- NeighborhoodPARADISE VALLEY WEST
- Zip94533
- StyleSpanish
- Year Built2004
- Price$ 899,000
- Bedrooms3
- Full Bathrooms2
- Half Bathrooms1
- Sqr Footage2449
- Lot Size0.1722 Acres
Data Source:
Bay Area Real Estate Info Services (BAREIS)
Property Description
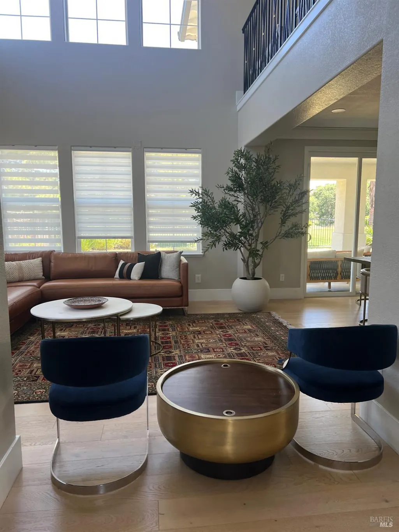
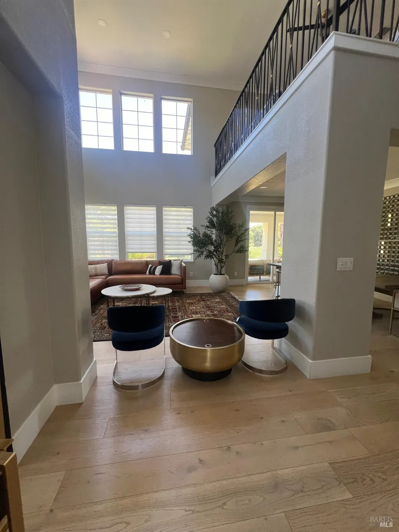
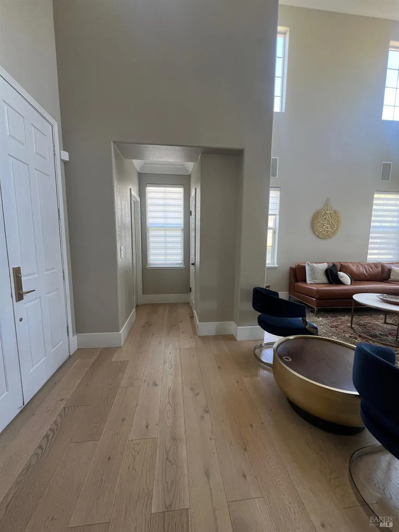
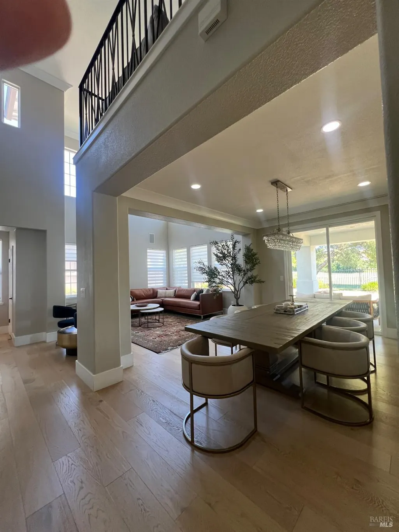
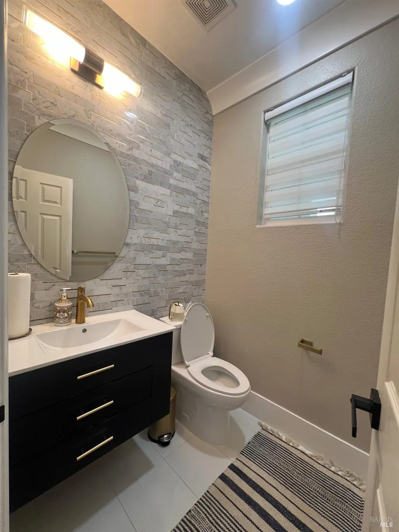
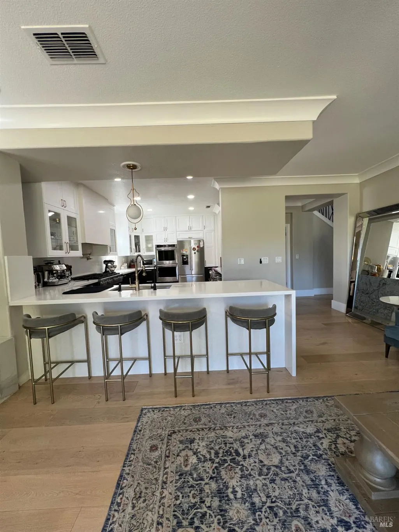
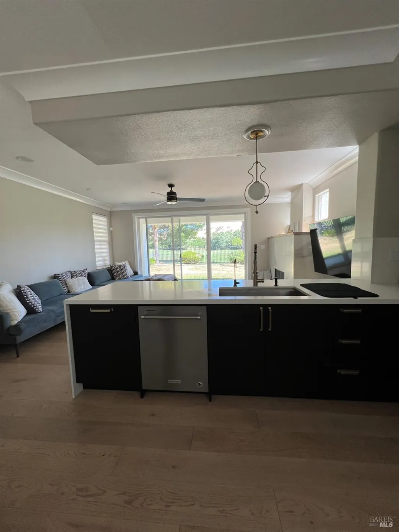
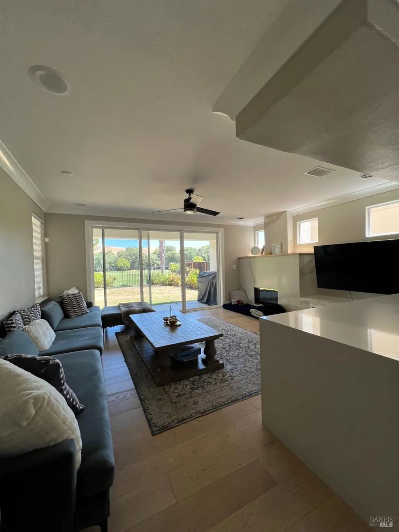
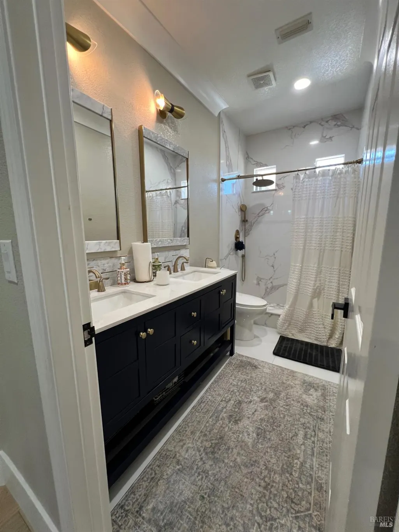
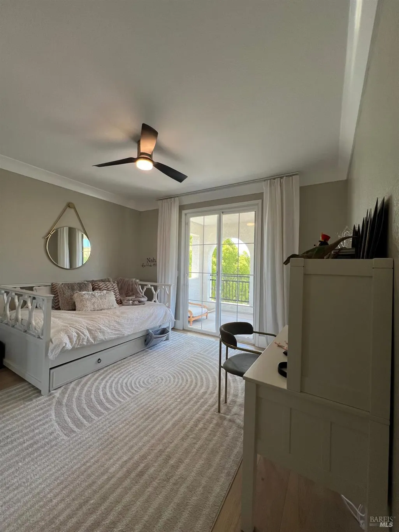
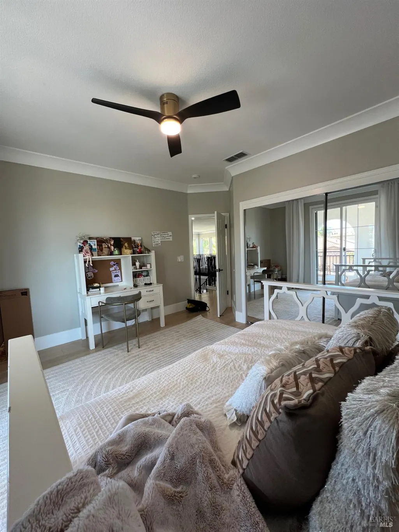
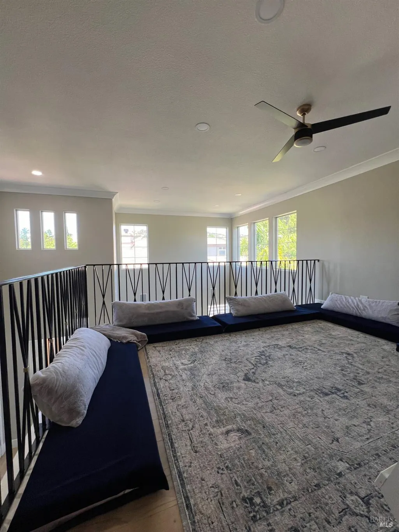
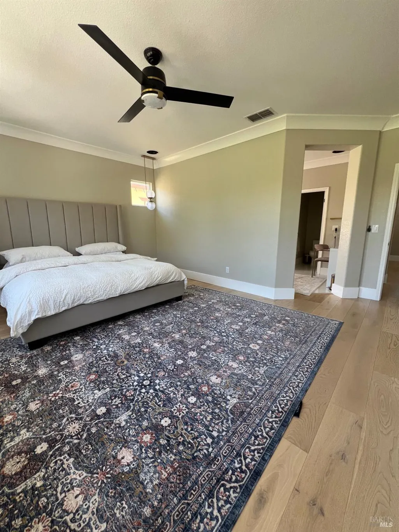
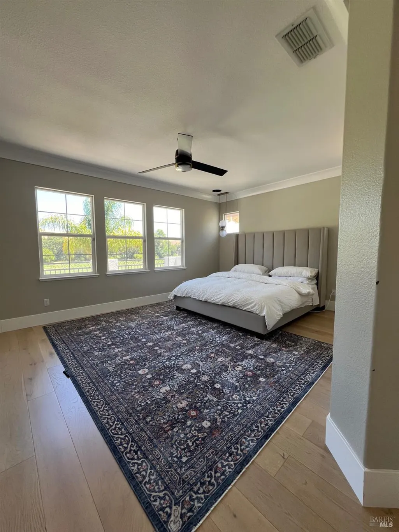
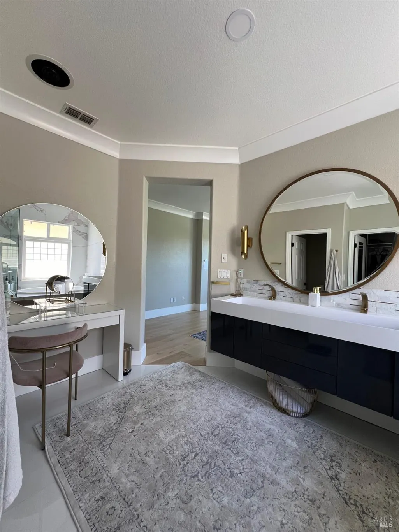
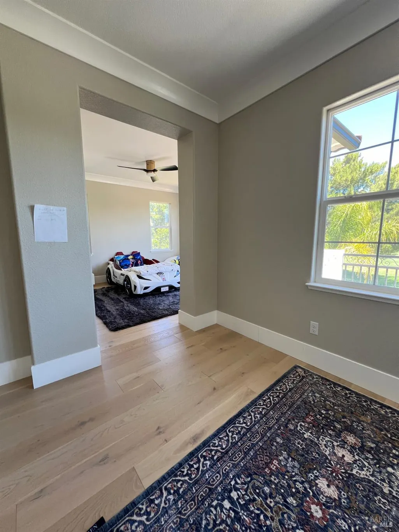
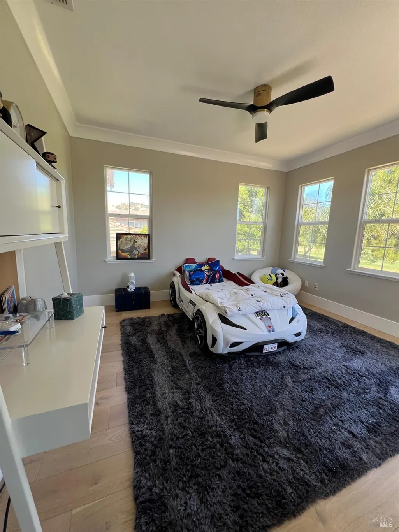
Golf course living, beautifully reimagined. Set along the 11th fairway of Paradise Valley Golf Course, this extensively remodeled home pairs peaceful fairway views with warm, modern luxury and effortless indoor-outdoor living. Step inside to soaring vaulted ceilings, abundant natural light, and REAL hardwood floors throughout both levelsincluding custom solid-wood stairs. Crown molding, upgraded baseboards, and thoughtful designer finishes give the home a polished, custom feel. The showpiece kitchen was made for gathering, with dramatic waterfall islands, an 8-burner Miele range with pot filler, double ovens, high-end refrigerator, built-in microwave drawer, and a custom quartz-wrapped hood. A dedicated reverse-osmosis system provides purified drinking water right at the kitchen faucet, while a whole-house water filtration system serves the entire home. Open the impressive 11-foot glass slider and let the outdoors in. The backyard overlooks the fairway, creating a beautiful backdrop for morning coffee, entertaining, or relaxed California evenings. The family room makes its own statement with custom porcelain-slab fireplace surrounds and integrated media storage. Upstairs, the primary suite is a true retreat with a private golf course-view balcony, spa-inspired bath with jetted soaking tub and separate shower, walk-in closet, and adjoining flex spaceperfect for an office, lounge, nursery, gym, or potential fourth bedroom. More upgrades include designer-remodeled bathrooms with curated Pottery Barn and West Elm selections, custom closet systems, premium mirrored closet doors, ceiling fans throughout, a Tesla EV charger, and a professionally finished garage with epoxy flooring. Thoughtfully redesigned with substantial investment in quality materials and custom finishes, this home offers something increasingly hard to find: modern luxury that still feels warm, inviting, and livable. Community amenities include a secured pool and tennis courts.
| Price History | |
|---|---|
| 9/24/2026 | Listed $899,000 |
General Features
| Sewer | Public Sewer |
|---|---|
| Heating | Baseboard,Central |
| Cooling | Ceiling Fan(s),Central |
| Utilities | Electric,Internet Available,Natural Gas Available,Natural Gas Connected |
| Possession | Close Of Escrow,Negotiable |
| Roof | Tile |
| Appliances | Built-In Electric Oven,Dishwasher,Double Oven,Free Standing Refrigerator,Gas Cook Top,Hood Over Range,Microwave |
| HOA Fee | 52 |
| Garage Spaces | 3.00 |
| Association Fee Includes | Common Areas,Pool |
| Architectural Style | Spanish |
| Security Features | Carbon Mon Detector,Fire Alarm,Smoke Detector |
| Construction Materials | Stucco |
| Year Built | 2004 |
| View | Garden/Greenbelt,Golf Course,Hills,Panoramic |
| Stories Count | 2 |
| Levels | Two |
| Property Subtype | Single Family Residence |
| Auction | No |
| Assoc Fee Paid Per | Monthly |
| County | Solano |
| Property Type | Residential |
| Association Amenities | Pool,Tennis Courts |
| HOA | Yes |
| Subdivision Name | PARADISE VALLEY WEST |
| Total Rooms | 7 |
| Full Baths | 2 |
| Close Price | 0.00 |
| Status | Active |
| Directions | From I-80 East: Take Exit 48 for Manuel Campos Pkwy/N Texas St. Turn right onto Manuel Campos Pkwy and continue straight. Turn left onto Paradise Valley Dr,then right onto The Masters Dr. The home w |
| City | Fairfield |
| Association Name | Homeowners Management Company,LLC |
| Senior Community Y/N | No |
| Open Parking Spaces | 3.00 |
| MLS Area | Fairfield 1 |
| Lot Size Units | Acres |
| Lot Size Square Feet | 7501.00 |
| Carport Spaces | 0.00 |
| Property Condition | Updated/Remodeled |
| Subtype Description | Detached,Loft,Luxury,Planned Unit Develop |
| Standard Status | Active |
| Year Built Source | Assessor Auto-Fill |
| Purchase Type | For Sale |
Interior Features
| Basement | None |
|---|---|
| Flooring | Tile,Wood |
| Total Fireplaces | 1 |
| Fireplace Features | Family Room,Gas Starter |
| Main Level | Dining Room,Family Room,Garage,Kitchen,Living Room,Partial Bath(s) |
| Upper Level | Bedroom(s),Loft,Primary Bedroom,Retreat |
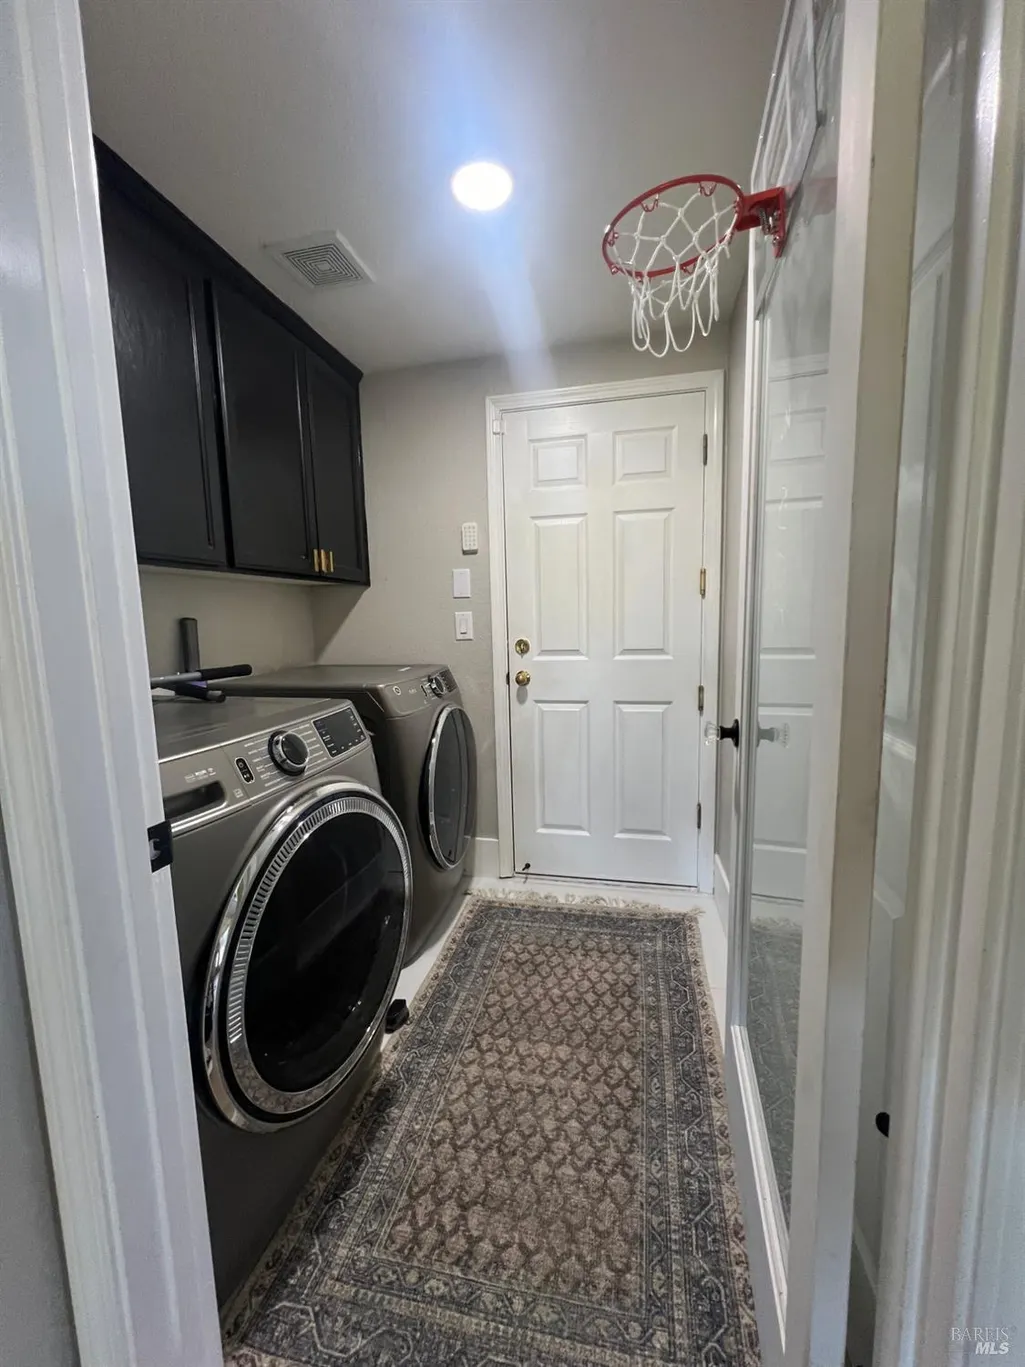
| Laundry Features | Cabinets,Hookups Only |
| Total Bedrooms | 3 |
| Room Type | Dining Room,Family Room,Game Room,Kitchen,Laundry,Living Room,Loft,Primary Bathroom,Primary Bedroom,Office |
| LivingAreaSource | Assessor Auto-Fill |
| Kitchen Features | Breakfast Area,Island,Kitchen/Family Combo,Pantry Cabinet,Pantry Closet,Quartz Counter |
| Total Baths | 3 |
| 1/2 Baths | 1 |
| Primary Bathroom Features | Double Sinks,Jetted Tub,Quartz,Soaking Tub,Walk-In Closet,Walk-In Closet 2+ |
| Living Room Features | View |
| Dining Room Features | Breakfast Nook,Dining/Family Combo,Dining/Living Combo,Formal Area |
| Primary Bedroom Features | Balcony,Closet,Sitting Area,Walk-In Closet 2+ |
| Family Room Features | View |
| RoomBathsOtherFeatures | Double Sinks,Dual Flush Toilet,Shower Stall(s),Tile |
| ADU/2nd Unit | No |
Exterior Features
| Exterior Amenities | Balcony |
|---|---|
| Parking Features | Attached,Enclosed,EV Charging,Garage Door Opener,Guest Parking Available,Interior Access,Side-by-Side,Uncovered Parking Space |
| Lot Features | Adjacent to Golf Course,Auto Sprinkler Front,Close to Clubhouse,Landscape Front,Low Maintenance,Street Lights |
| Water Source | Meter on Site,Public |
| Total Parking | 3.00 |
| Foundation Details | Slab |
| Spa | No |
| Driveway/Sidewalks | Gentle Down,Paved Driveway |
| Lot Size Acres | 0.1722 |
| Lot Size Source | Assessor Auto-Fill |
| Horse Y/N | No |
Amenities
- Views
- New Construction
- Adult 55+
- Lease To Own
- No HOA Fees
- Furnished
- Primary On Main
- Air Conditioning
- Seller Finance
- Green
- Fixer Upper
- Horse
- Golf
- Fireplace
- Deck
- Garage
- Basement
- Pool
Property vs Single Family Average in 94533
Price
Year Built
 All data, photos, visualizations, and information regarding a property, including the property's compliance with state and local legal requirements and all measurements and calculations of area, have been obtained from various sources, and may include such material that has been generated by use of artificial intelligence. Such information and material have not been and will not be verified for accuracy by the listing broker or the multiple listing service, and are not guaranteed as complete, accurate or reliable. Such information and material should be independently reviewed and verified for accuracy. This information and material are intended for the personal use of consumers and may not be used for any purpose other than to identify prospective properties consumers may be interested in purchasing. Copyright ©2026 Bay Area Real Estate Information Services, Inc. All Rights Reserved.
