
Views - Eco Friendly








Address
2371 Stonehouse Dr, Napa, CA
Price
$ 895,000
Property Attributes
- MLS#326080717
- TypeSingle Family
- Listing Status Active
- CountyNAPA
- CityNapa
- AreaNapa
- NeighborhoodEdgewater
- Zip94558
- Style
- Year Built1980
- Price$ 895,000
- Bedrooms4
- Full Bathrooms2
- Half Bathrooms1
- Sqr Footage1999
- Lot Size0.1547 Acres
Data Source:
Bay Area Real Estate Info Services (BAREIS)
Property Description
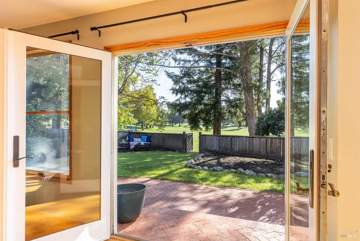
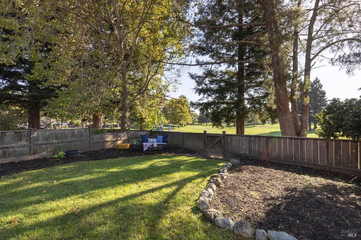
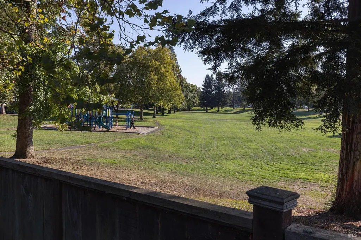
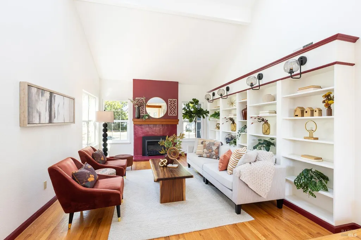
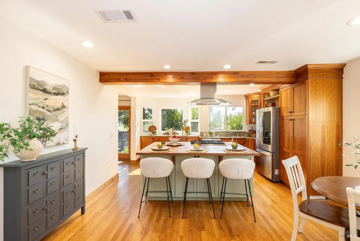
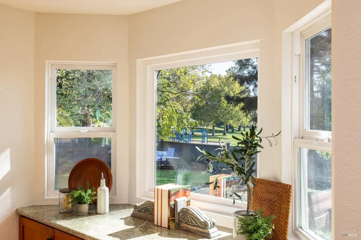
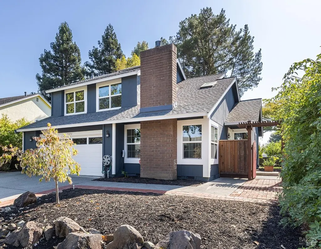
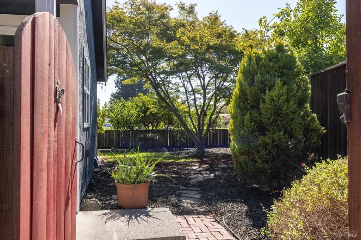
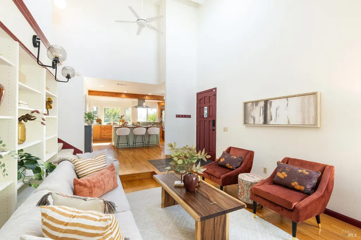
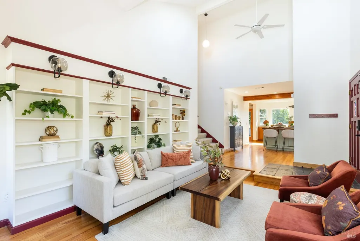
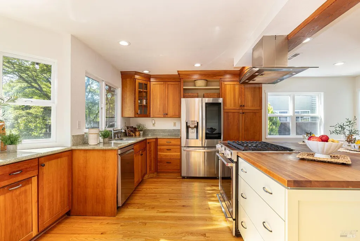
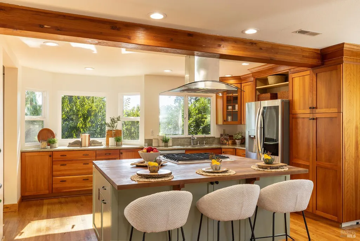
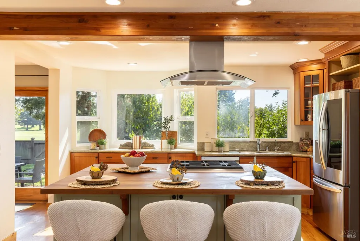
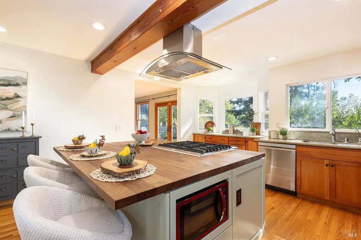
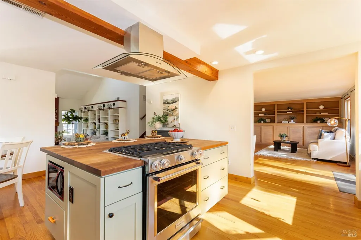
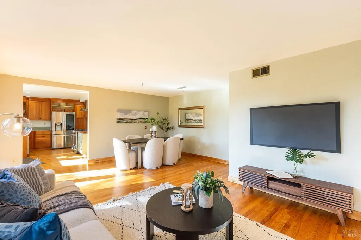
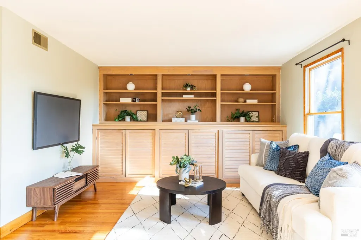
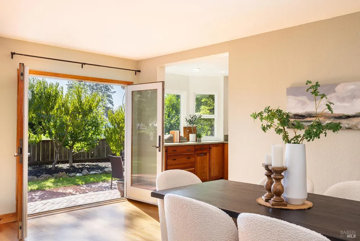
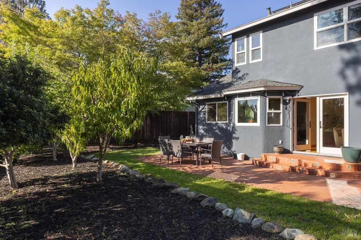
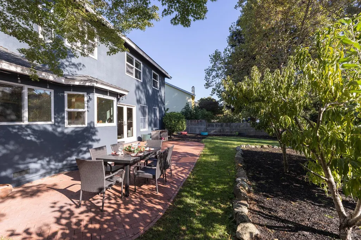
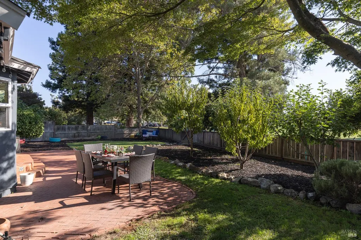
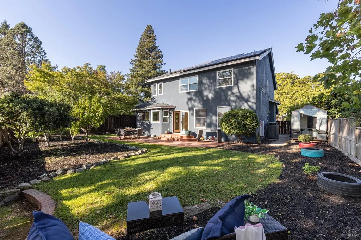
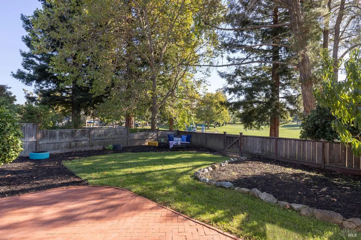
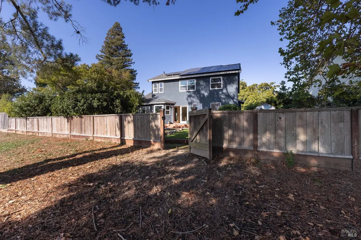
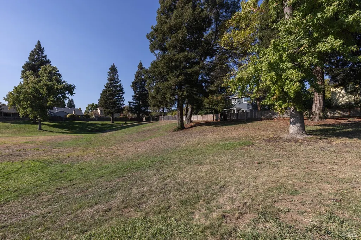
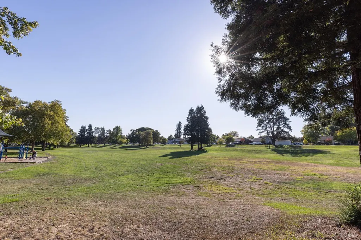
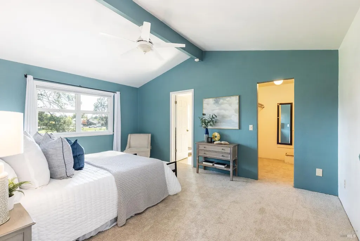
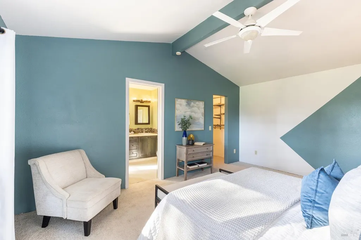
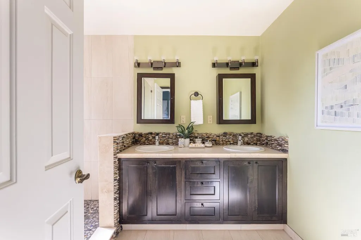
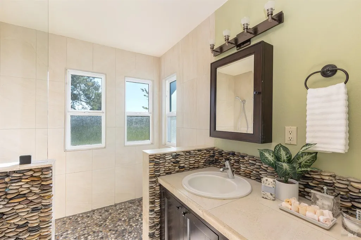
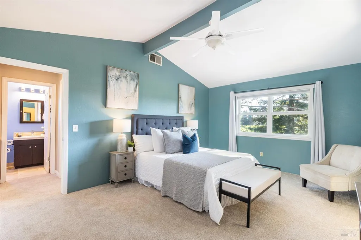
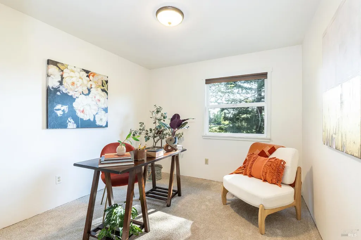
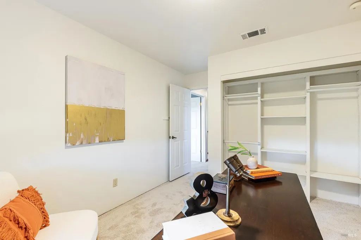
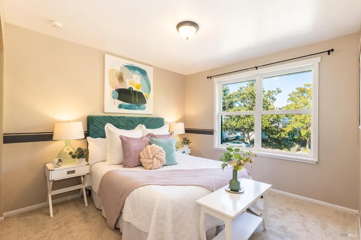
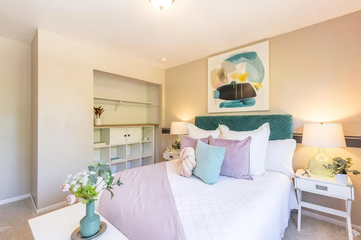
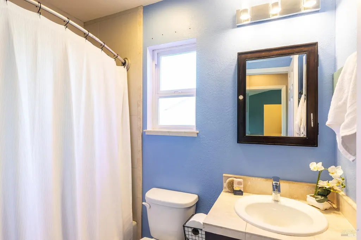
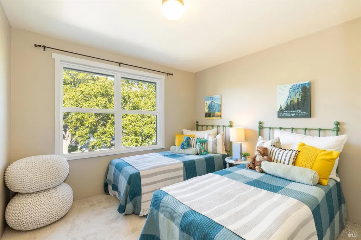
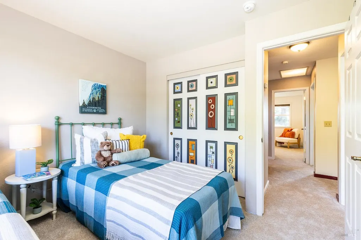
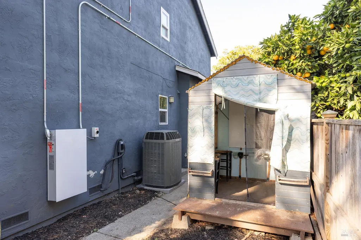
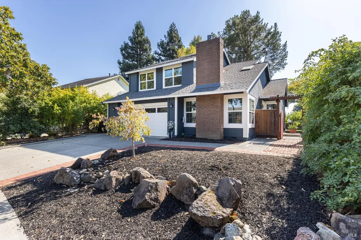
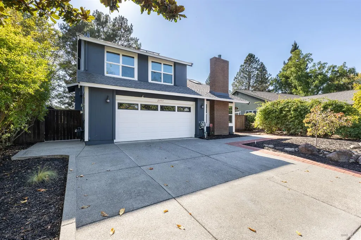
Backing to Lake Park, with a private gate right onto the green and the playground, 2371 Stonehouse Drive pairs a park setting with thoughtful updates throughout. This two-story home has 4 bedrooms, 2.5 baths, and about 1,999 sq ft on a 6,737 sq ft lot in one of Napa's established neighborhoods. Oak floors run through the main level, and the kitchen is the center of the home. It has warm wood Shaker cabinets with a glass-front display cabinet and floor-to-ceiling pantry storage, plus stone counters and stainless appliances. The butcher-block island holds a gas range under a stainless chimney hood and has bar seating. Windows over the counters frame the greenery of Lake Park, and the open kitchen flows both into the dining/family room, as well as the living room with a vaulted ceiling and cozy fire place. Upstairs, the bedrooms, hallway, and stairs all have brand-new carpet. The primary bath feels like a spa. Its walk-in shower has a glass panel, a river-rock floor, stacked-stone accents, and three windows for natural light, and the dual-sink vanity has dark wood cabinets and a pebble-stone backsplash. This light and bright home also has central air, leased solar with backup battery (2025) that helps keep energy costs down, updated electrical panel (2025), newer gas water heater (2021), newer exterior paint (2019), and an attached 2-car garage with EV charger. Out back, you'll find a hot tub, shed/playroom, covered storage, and verdant park views with a gate for easy morning walks. Two peach trees, three apple trees, two pomegranate trees, and one Meyer lemon tree add to the beauty of the landscaping. This one is ready to move in.
| Price History | |
|---|---|
| 9/23/2026 | Listed $895,000 |
General Features
| Sewer | Public Sewer |
|---|---|
| Heating | Central,Fireplace(s) |
| Cooling | Ceiling Fan(s),Central |
| Utilities | Public,Solar |
| Possession | Close Of Escrow |
| Appliances | Dishwasher,Disposal,Free Standing Electric Oven,Free Standing Gas Range,Free Standing Refrigerator,Gas Water Heater,Hood Over Range,Microwave |
| Garage Spaces | 2.00 |
| Patio/Porch Features | Front Porch,Uncovered Patio |
| Year Built | 1980 |
| View | Park |
| Stories Count | 2 |
| Levels | Two |
| Property Subtype | Single Family Residence |
| Auction | No |
| County | Napa |
| Property Type | Residential |
| HOA | No |
| Subdivision Name | Edgewater |
| Full Baths | 2 |
| Close Price | 0.00 |
| Status | Active |
| Directions | East on Costa Drive from Soscol Avenue; left on Edgewater; right on Stonehouse |
| City | Napa |
| Senior Community Y/N | No |
| Open Parking Spaces | 2.00 |
| MLS Area | Napa |
| Lot Size Units | SqFt |
| Lot Size Square Feet | 6737.00 |
| Carport Spaces | 0.00 |
| Spa Features | Spa/Hot Tub Personal |
| Subtype Description | Detached |
| Standard Status | Active |
| Year Built Source | Assessor Agent-Fill |
| Purchase Type | For Sale |
Interior Features
| Interior Amenities | Cathedral Ceiling |
|---|---|
| Basement | None |
| Flooring | Carpet,Slate,Tile,Wood |
| Total Fireplaces | 1 |
| Fireplace Features | Gas Log,Insert,Living Room |
| Main Level | Dining Room,Family Room,Garage,Kitchen,Living Room,Partial Bath(s),Street Entrance |
| Upper Level | Bedroom(s),Full Bath(s),Primary Bedroom |
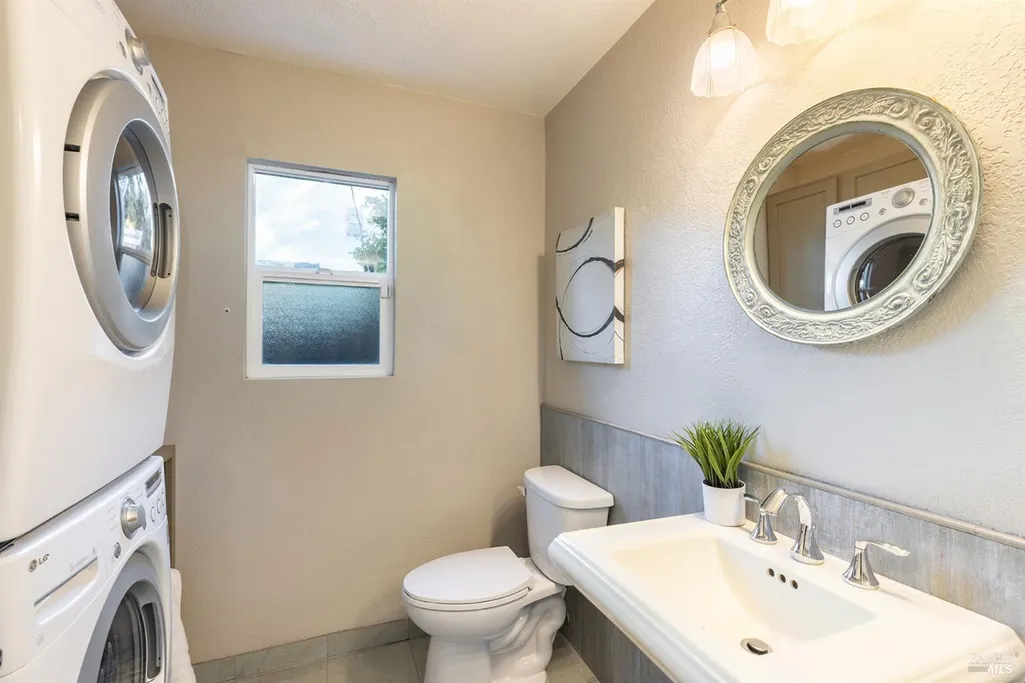
| Laundry Features | Ground Floor,Inside Room,Washer/Dryer Stacked Included |
| Total Bedrooms | 4 |
| Room Type | Baths Other,Dining Room,Family Room,Kitchen,Laundry,Living Room,Primary Bathroom,Primary Bedroom |
| LivingAreaSource | Assessor Agent-Fill |
| Kitchen Features | Breakfast Area,Butcher Block Counters,Island,Pantry Cabinet,Stone Counter |
| Total Baths | 3 |
| 1/2 Baths | 1 |
| Primary Bathroom Features | Double Sinks,Quartz,Shower Stall(s),Tile,Window |
| Living Room Features | Cathedral/Vaulted,Skylight(s),Sunken |
| Dining Room Features | Dining/Family Combo |
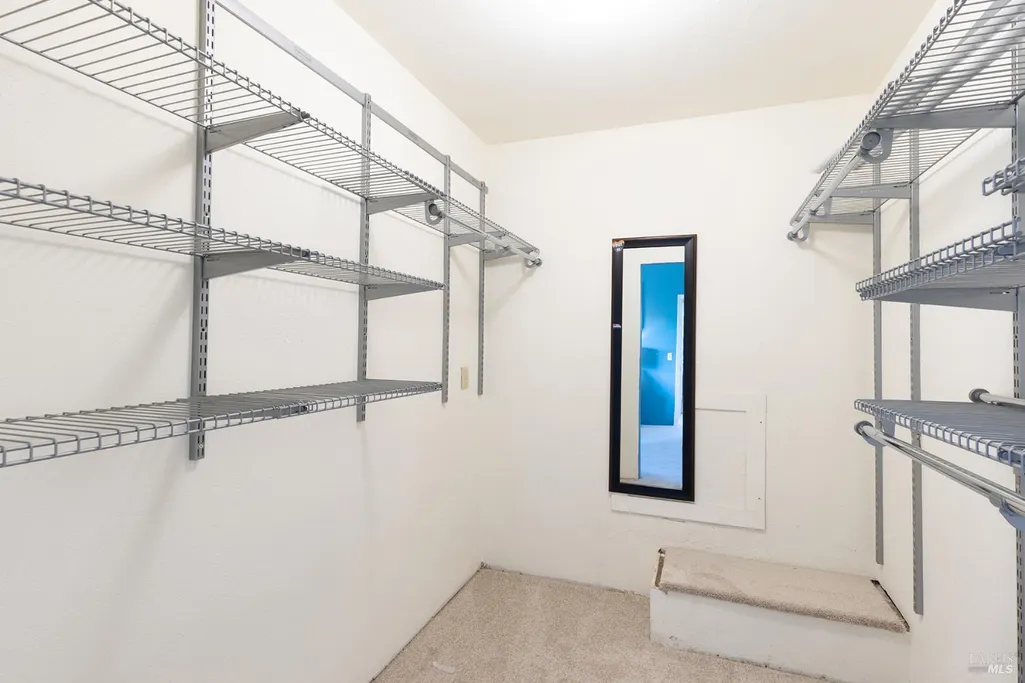
| Primary Bedroom Features | Sitting Area,Walk-In Closet |
| Family Room Features | Great Room,View |
| RoomBathsOtherFeatures | Quartz,Tile,Tub w/Shower Over,Window |
| ADU/2nd Unit | No |
Exterior Features
| Fencing | Back Yard,Full,Wood |
|---|---|
| Parking Features | Attached,Enclosed,EV Charging,Garage Door Opener,Garage Facing Front,Interior Access,Side-by-Side |
| Lot Features | Landscape Back,Landscape Front,Manual Sprinkler F&R |
| Water Source | Public |
| Total Parking | 4.00 |
| Spa | Yes |
| Lot Size Acres | 0.1547 |
| Lot Size Source | Assessor Agent-Fill |
Amenities
- Views
- New Construction
- Adult 55+
- Lease To Own
- No HOA Fees
- Furnished
- Primary On Main
- Air Conditioning
- Seller Finance
- Green
- Fixer Upper
- Horse
- Golf
- Fireplace
- Deck
- Garage
- Basement
- Pool
Property vs Single Family Average in 94558
Price
Year Built
 All data, photos, visualizations, and information regarding a property, including the property's compliance with state and local legal requirements and all measurements and calculations of area, have been obtained from various sources, and may include such material that has been generated by use of artificial intelligence. Such information and material have not been and will not be verified for accuracy by the listing broker or the multiple listing service, and are not guaranteed as complete, accurate or reliable. Such information and material should be independently reviewed and verified for accuracy. This information and material are intended for the personal use of consumers and may not be used for any purpose other than to identify prospective properties consumers may be interested in purchasing. Copyright ©2026 Bay Area Real Estate Information Services, Inc. All Rights Reserved.
