
Views - Primary on Main - Eco Friendly






Address
807 Wild Oak Dr, Santa Rosa, CA
Price
$ 2,795,000
Property Attributes
- MLS#326018606
- TypeSingle Family
- Listing Status Active
- CountySONOMA
- CitySanta Rosa
- AreaSanta Rosa-Southeast
- NeighborhoodWild Oak
- Zip95409
- Style
- Year Built1982
- Price$ 2,795,000
- Bedrooms3
- Full Bathrooms3
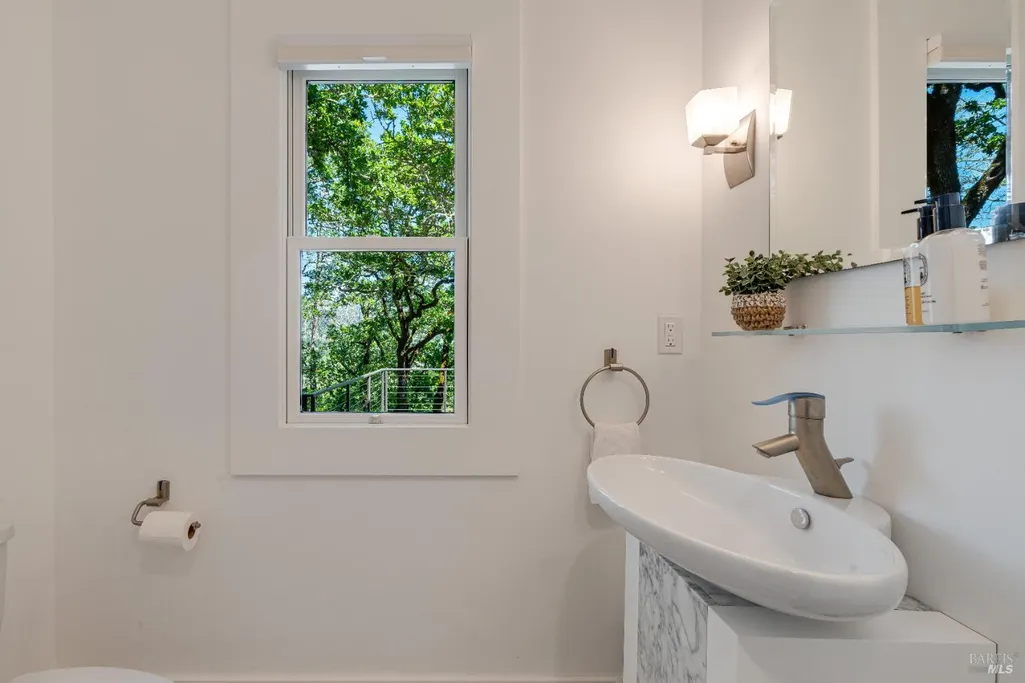
- Half Bathrooms1
- Sqr Footage2349
- Lot Size1.37 Acres
Data Source:
Bay Area Real Estate Info Services (BAREIS)
Property Description
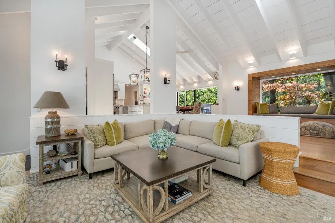
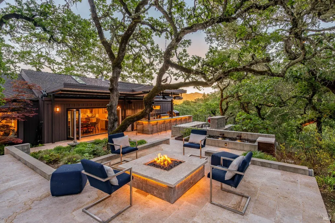
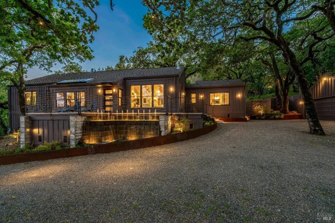
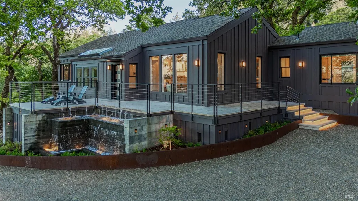
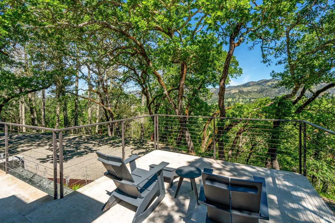
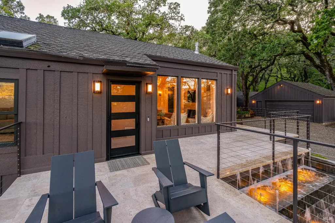
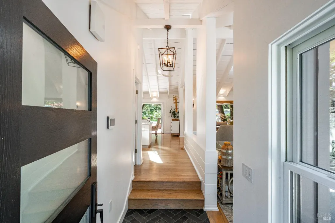
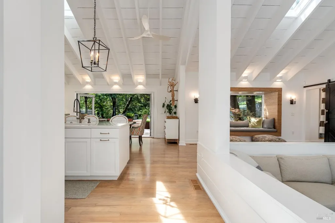
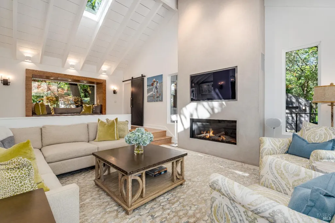
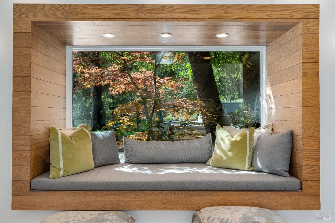
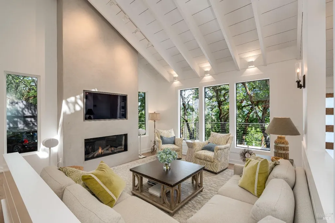
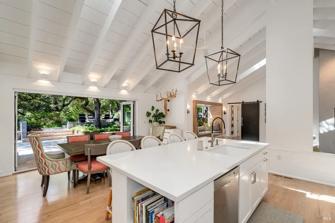
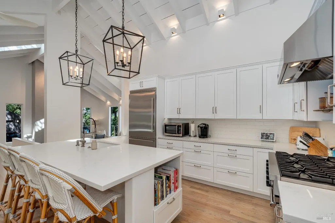
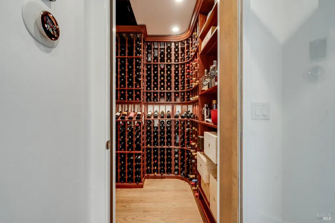
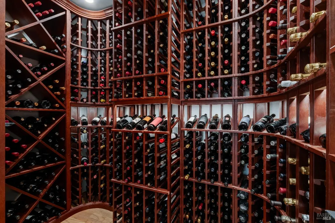
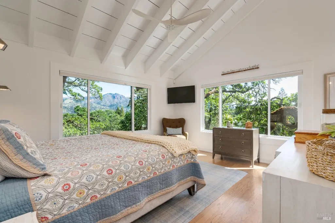
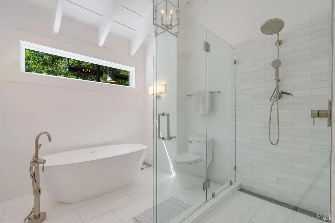
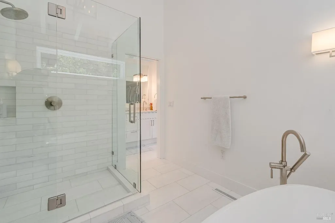
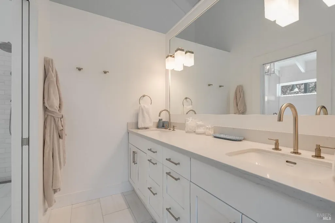
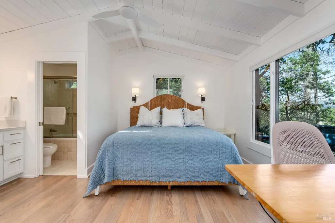
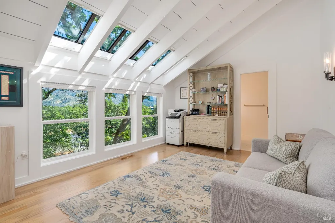
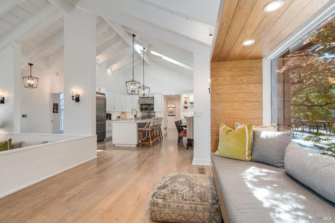
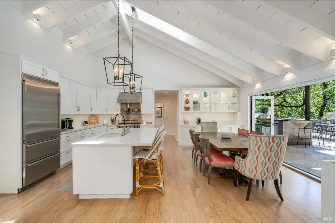
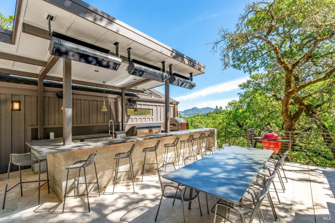
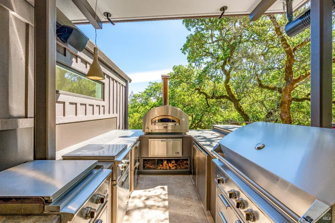
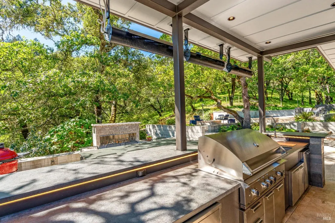
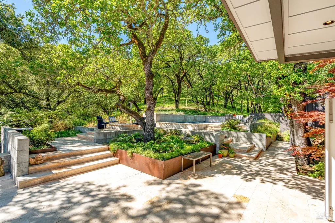
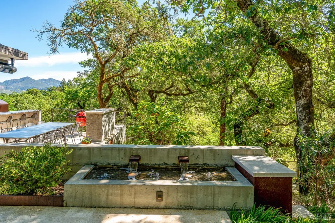
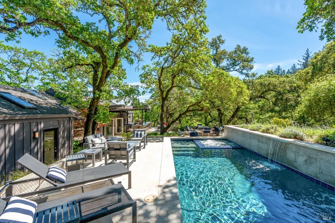
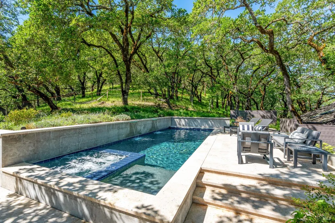
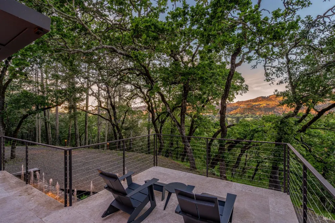
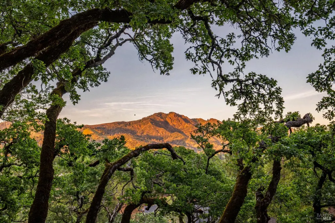
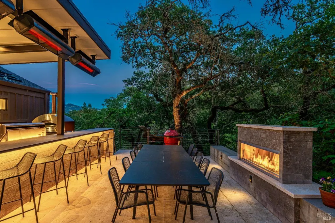
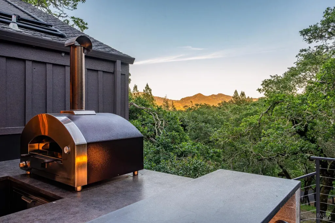
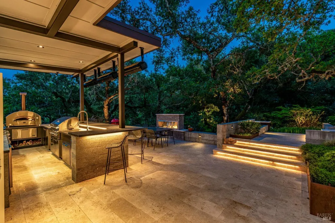
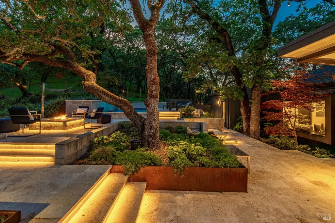
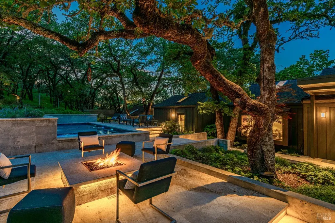
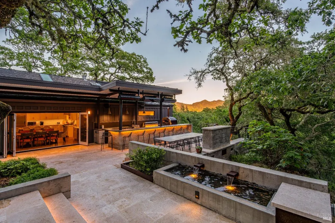
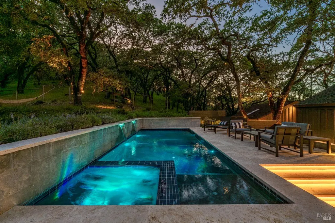
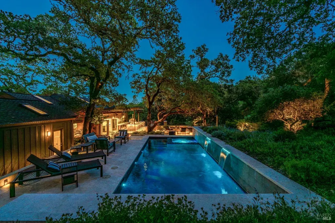
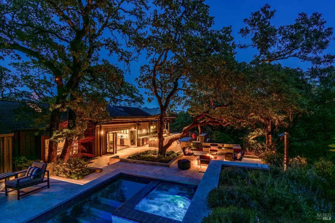
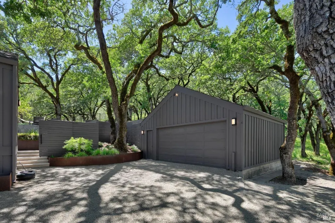
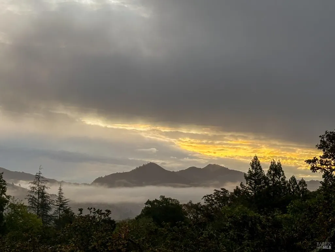
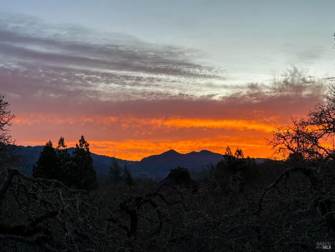
Welcome to 807 Wild Oak Drive. A modern retreat tucked away in the prestigious gated enclave of Wild Oak. Set on over an acre of lush, private grounds, this exceptional home exudes sophistication and serenity. Step through the doors and into a masterpiece of design, where a fully renovated interior shines with distinctive architectural details, a sunlit ambiance, and a show-stopping 1,000+ bottle wine room. The sleek, state-of-the-art kitchen, outfitted with premiere appliances, seamlessly connects to the outdoors through an expansive folding glass wall. Outside, an entertainer's dream awaits: a professionally equipped outdoor kitchen featuring an imported Italian pizza oven, luxury grill, and premium appliances, all surrounded by multi-tiered lounging spaces crafted from exquisite Peruvian travertine and limestone. Host unforgettable gatherings beneath the open sky, with outdoor fireplaces, tranquil fountains, and sweeping views of Sugarloaf and Hood Mountain as your backdrop. The resort-inspired amenities continue with a shimmering pool & spa, firepit, and impeccably landscaped grounds that invite relaxation at every turn. New architectural drawings set for adding the perfect separate ADU or pool house/guest suite overlooking the magnificent backyard and best local wildlife nature has to offer. Every detail of this extraordinary home has been artfully designed to deliver an unparalleled lifestyle. Discover the pinnacle of luxury living in the coveted Wild Oak community.
| Price History | |
|---|---|
| 3/27/2026 | Listed $2,995,000 |
| 5/21/2026 | 7$2,795,000 |
General Features
| Sewer | Public Sewer |
|---|---|
| Heating | Central |
| Cooling | Central |
| Utilities | Cable Connected,Electric,Natural Gas Available,Natural Gas Connected,Public,Sewer Connected,Solar |
| Possession | Close Of Escrow,Negotiable |
| Appliances | Built-In Gas Oven,Built-In Gas Range,Built-In Refrigerator,Dishwasher,Disposal,Wine Refrigerator |
| HOA Fee | 455 |
| Garage Spaces | 2.00 |
| Association Fee Includes | Common Areas,Maintenance Grounds,Management,Security |
| Patio/Porch Features | Front Porch |
| Pool Features | Built-In,Gas Heat,Pool/Spa Combo,Solar Heat,Other |
| Security Features | Carbon Mon Detector,Fire Suppression System,Smoke Detector |
| Year Built | 1982 |
| Electric | Generator,See Remarks |
| View | Hills,Mountains,Ridge |
| Stories Count | 1 |
| Levels | One |
| Property Subtype | Single Family Residence |
| Auction | No |
| Assoc Fee Paid Per | Quarterly |
| County | Sonoma |
| Property Type | Residential |
| Association Amenities | None |
| HOA | Yes |
| Subdivision Name | Wild Oak |
| Total Rooms | 5 |
| Full Baths | 3 |
| Close Price | 0.00 |
| Status | Active |
| Directions | From Oakmont Drive,Turn right onto Wild Oak Drive,through the gate,half mile up on right side. |
| City | Santa Rosa |
| Association Name | Wild Oak |
| Senior Community Y/N | No |
| Open Parking Spaces | 0.00 |
| MLS Area | Santa Rosa-Southeast |
| Lot Size Units | Acres |
| Lot Size Square Feet | 59677.00 |
| Carport Spaces | 0.00 |
| Spa Features | Spa/Hot Tub Built-In |
| Property Condition | Updated/Remodeled |
| Subtype Description | Custom,Detached |
| Standard Status | Active |
| Year Built Source | Assessor Auto-Fill |
| Purchase Type | For Sale |
Interior Features
| Interior Amenities | Cathedral Ceiling,Open Beam Ceiling |
|---|---|
| Basement | None |
| Flooring | Wood |
| Total Fireplaces | 2 |
| Fireplace Features | Family Room,Gas Piped,Outside |
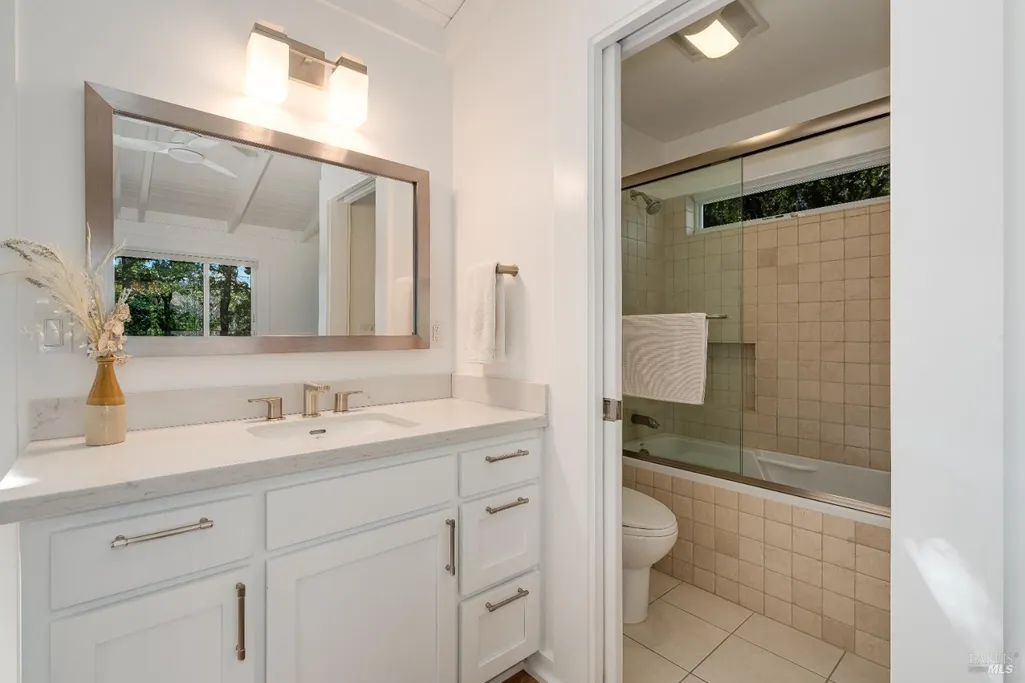
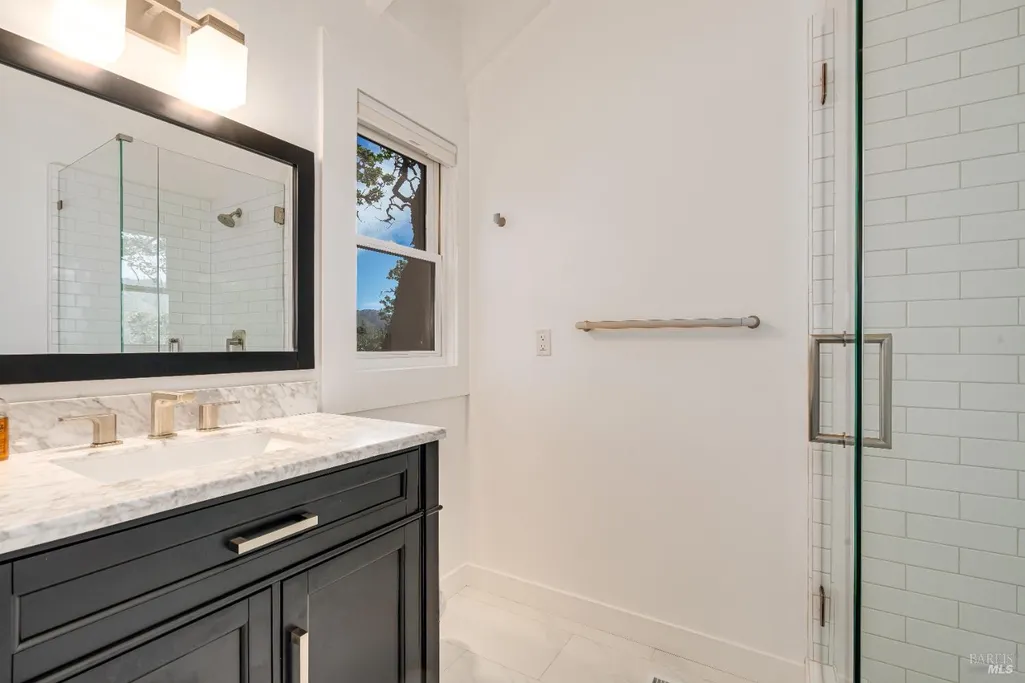
| Main Level | Bedroom(s),Dining Room,Family Room,Full Bath(s),Kitchen,Primary Bedroom,Partial Bath(s) |
| Laundry Features | Dryer Included,Inside Room,Washer Included |
| Total Bedrooms | 3 |
| Room Type | Great Room,Kitchen,Primary Bathroom,Primary Bedroom,Primary Bedroom 2+,Temp Controlled Room,Wine Cellar |
| LivingAreaSource | Assessor Agent-Fill |
| Kitchen Features | Island,Island w/Sink,Quartz Counter,Skylight(s) |
| Total Baths | 4 |
| 1/2 Baths | 1 |
| Primary Bathroom Features | Soaking Tub |
| Living Room Features | Cathedral/Vaulted,Open Beam Ceiling,Skylight(s) |
| Primary Bedroom Features | Walk-In Closet |
| ADU/2nd Unit | No |
Exterior Features
| Exterior Amenities | Fire Pit,Kitchen |
|---|---|
| Parking Features | Detached,Enclosed,Garage Door Opener,Garage Facing Side,Side-by-Side |
| Lot Features | Auto Sprinkler F&R,Auto Sprinkler Front,Cul-De-Sac,Garden,Gated Community,Landscape Back,Landscape Front,Secluded |
| Water Source | Public |
| Total Parking | 4.00 |
| Spa | Yes |
| Driveway/Sidewalks | Gentle Up |
| Lot Size Acres | 1.3700 |
| Lot Size Source | Assessor Agent-Fill |
Amenities
- Views
- New Construction
- Adult 55+
- Lease To Own
- No HOA Fees
- Furnished
- Primary On Main
- Air Conditioning
- Seller Finance
- Green
- Fixer Upper
- Horse
- Golf
- Fireplace
- Deck
- Garage
- Basement
- Pool
Property vs Single Family Average in 95409
Price
Year Built
Visits
 All data, photos, visualizations, and information regarding a property, including the property's compliance with state and local legal requirements and all measurements and calculations of area, have been obtained from various sources, and may include such material that has been generated by use of artificial intelligence. Such information and material have not been and will not be verified for accuracy by the listing broker or the multiple listing service, and are not guaranteed as complete, accurate or reliable. Such information and material should be independently reviewed and verified for accuracy. This information and material are intended for the personal use of consumers and may not be used for any purpose other than to identify prospective properties consumers may be interested in purchasing. Copyright ©2026 Bay Area Real Estate Information Services, Inc. All Rights Reserved.
