
Views - Golf Course - Primary on Main














Address
1235 White Oak Dr, Santa Rosa, CA
Price
$ 1,850,000
Property Attributes
- MLS#326062950
- TypeSingle Family
- Listing Status Active
- CountySONOMA
- CitySanta Rosa
- AreaSanta Rosa-Southeast
- NeighborhoodWild Oak
- Zip95409
- StyleMid-Century
- Year Built1988
- Price$ 1,850,000
- Bedrooms3
- Full Bathrooms2
- Half Bathrooms1
- Sqr Footage3065
- Lot Size1.1 Acres
Data Source:
Bay Area Real Estate Info Services (BAREIS)
Property Description
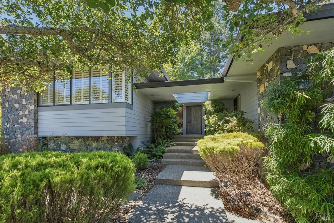
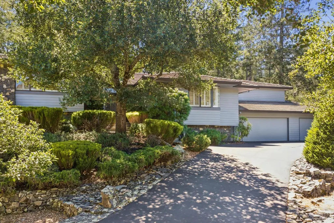
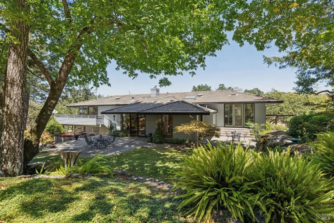
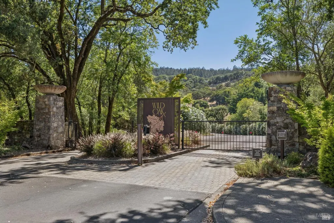
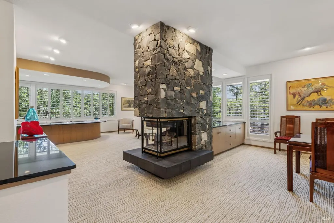
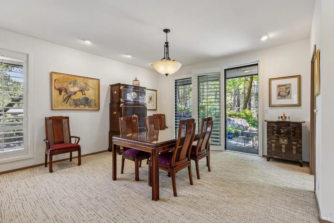
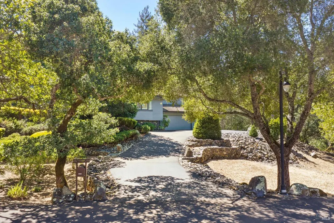
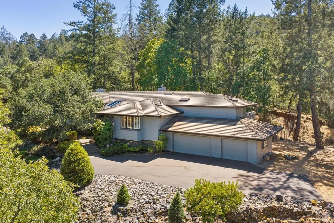
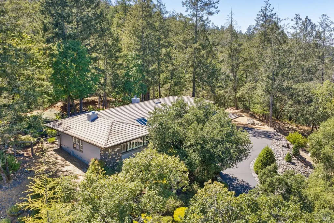
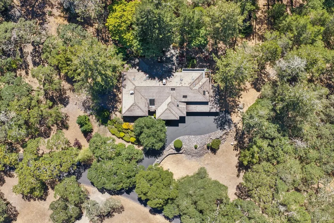
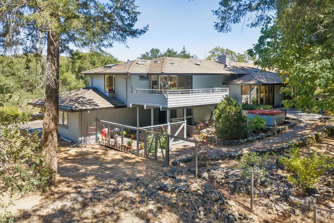
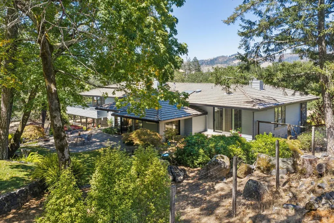
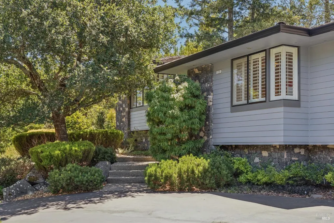
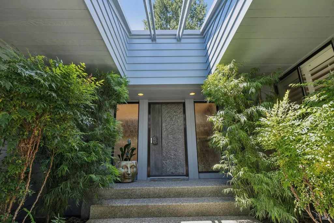
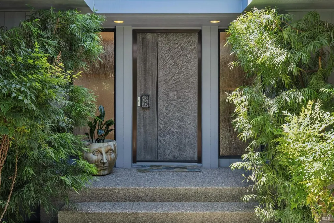
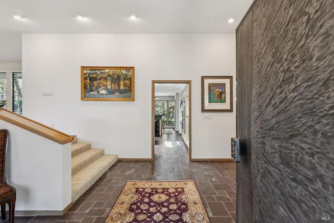
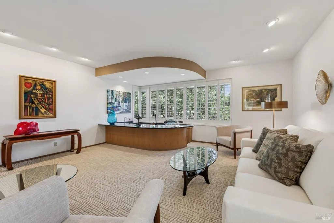
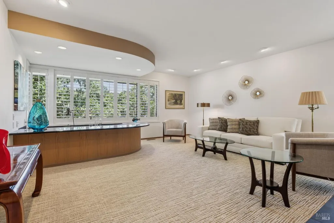
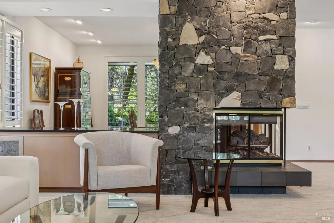
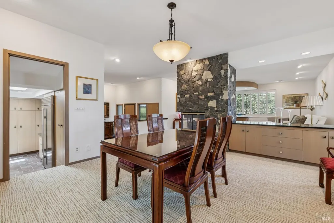
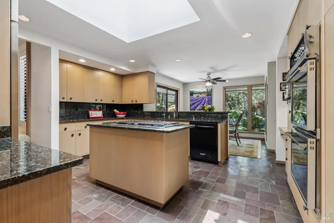
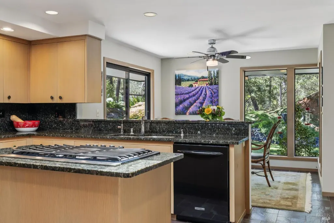
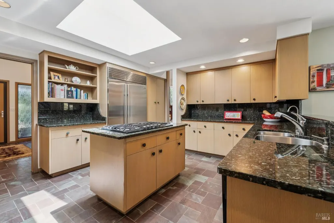
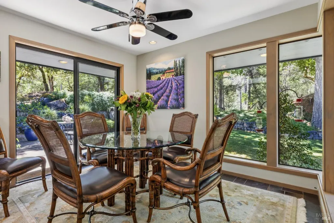
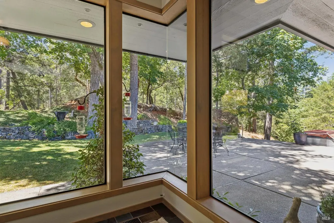
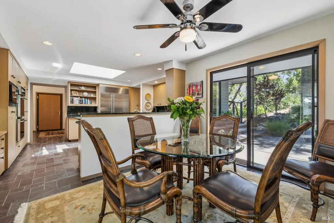
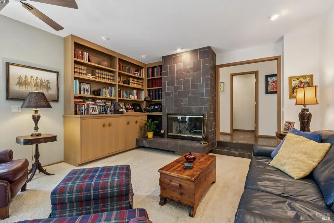
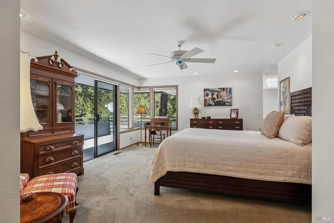
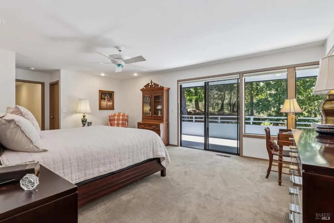
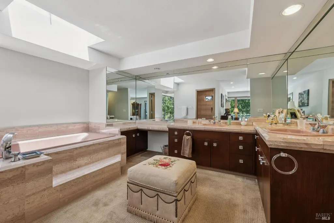
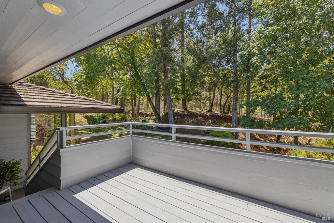
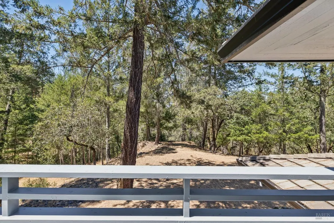
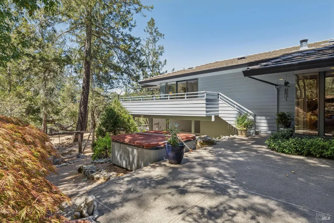
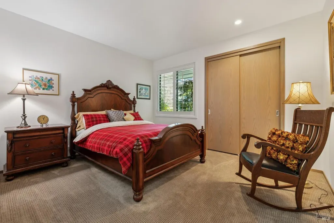
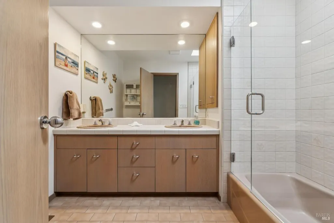
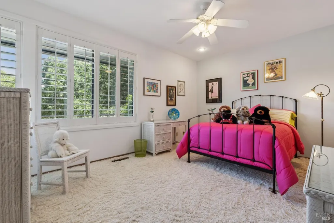
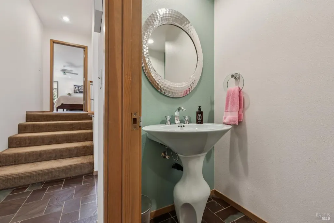
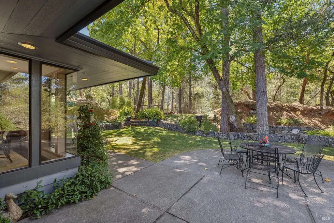
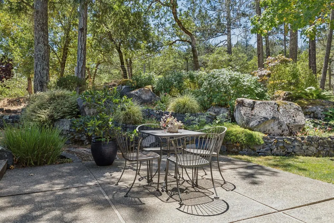
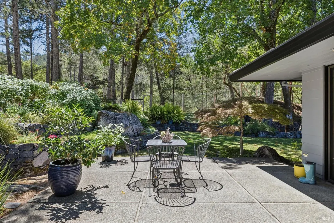
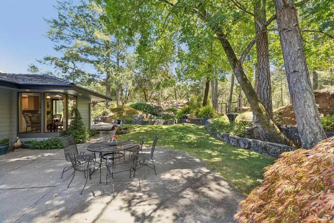
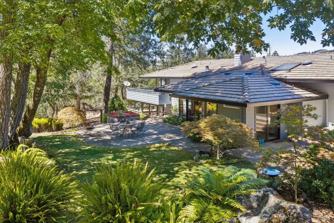
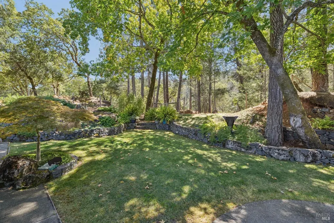
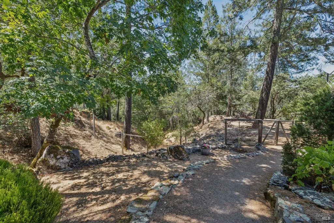
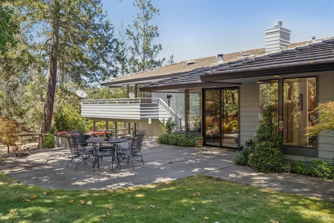
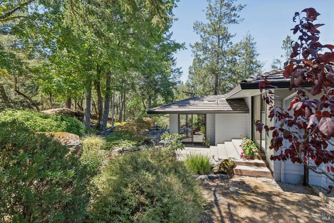
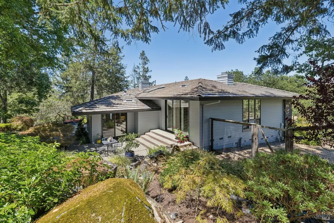
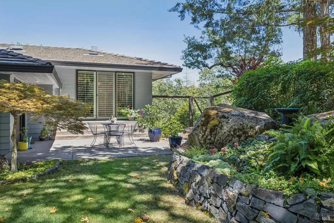
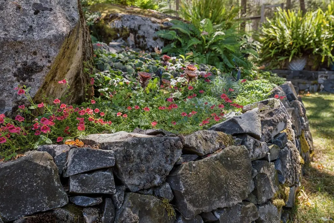
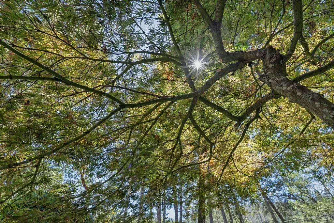
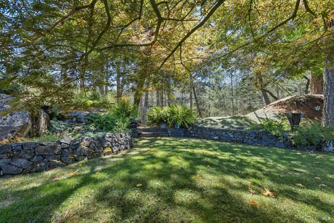
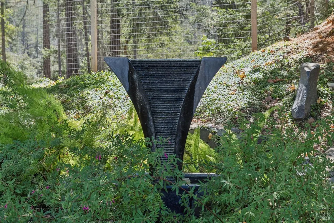
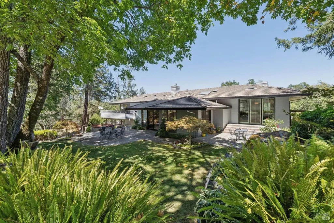
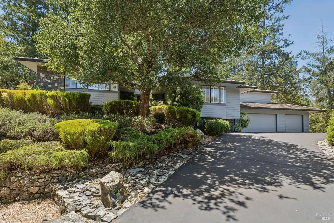
Welcome to 1235 White Oak Drive, a striking contemporary residence nestled within the highly desirable, all-age Wild Oak community of Santa Rosa. Built in 1988 and architect-designed as the architect's own personal residence, this exceptional home showcases thoughtful design, enduring craftsmanship, and timeless livability. Offering approximately 3,250 square feet of thoughtfully designed living space, it reflects years of meticulous care and tasteful upgrades, blending modern comfort with a peaceful Wine Country setting. Pride of ownership is evident throughout. Lovingly maintained and enhanced over the years, the home features a high-efficiency HVAC system, fresh interior and exterior paint, upgraded oversized gutters, and converted gas fireplaces, providing comfort, efficiency, and peace of mind. The spacious floor plan offers three bedrooms, two and one-half baths, with inviting living spaces designed for both everyday living and entertaining. Plush carpeting, slate floors, soaring ceilings, abundant natural light, and a skylight create a warm and welcoming atmosphere. The chef's kitchen is appointed with granite slab countertops, a premium Viking gas cooktop, a Sub-Zero refrigerator, generous workspace, making it the perfect gathering place for family and friends. The thoughtful design flows seamlessly to an expansive deck and extended patio, creating exceptional indoor-outdoor living. Outside, beautifully manicured gardens are complemented by an impressive network of handcrafted dry-stack granite retaining walls, creating a private, park-like setting. A hot tub provides the perfect place to relax and enjoy the tranquil surroundings. Located on a quiet street, the home enjoys an exceptional setting within Wild Oak, a sought-after all-age community known for its mature landscaping, winding roads, natural beauty, and distinctive custom homes. Residents enjoy a peaceful, resort-like atmosphere just minutes from shopping, dining, hiking, golf, and the renowned wineries of Sonoma County. With its generous proportions, architect-driven design, extensive upgrades, beautifully maintained grounds, and exceptional setting, 1235 White Oak Drive offers a rare opportunity to own a meticulously cared-for home in one of Santa Rosa's most desirable communities.
| Price History | |
|---|---|
| 7/27/2026 | Listed $1,850,000 |
General Features
| Sewer | Public Sewer |
|---|---|
| Heating | Central |
| Cooling | Central |
| Utilities | Cable Connected,Electric,Internet Available,Natural Gas Connected,Public,Underground Utilities |
| Possession | Close Of Escrow |
| Roof | Composition |
| Appliances | Built-In Electric Oven,Built-In Refrigerator,Dishwasher,Gas Cook Top |
| HOA Fee | 600 |
| Garage Spaces | 3.00 |
| Association Fee Includes | Common Areas,Road |
| Patio/Porch Features | Back Porch,Covered Patio |
| Architectural Style | Mid-Century |
| Security Features | Carbon Mon Detector,Secured Access,Security Gate,Smoke Detector |
| Year Built | 1988 |
| View | Forest,Hills,Mountains,Park,Woods |
| Stories Count | 1 |
| Levels | One |
| Property Subtype | Single Family Residence |
| Auction | No |
| Assoc Fee Paid Per | Quarterly |
| County | Sonoma |
| Property Type | Residential |
| Association Amenities | Greenbelt,Trails |
| HOA | Yes |
| Subdivision Name | Wild Oak |
| Full Baths | 2 |
| Close Price | 0.00 |
| Status | Active |
| Directions | Highway 12 to Oakmont Drive; Oakmont Drive to White Oak Drivce |
| City | Santa Rosa |
| Association Name | Wild Oak Homeowners Association |
| Senior Community Y/N | No |
| Open Parking Spaces | 0.00 |
| MLS Area | Santa Rosa-Southeast |
| Lot Size Units | Acres |
| Lot Size Square Feet | 47916.00 |
| Carport Spaces | 0.00 |
| Spa Features | Spa/Hot Tub Personal |
| Property Condition | Updated/Remodeled |
| Subtype Description | Custom,Detached,Luxury |
| Standard Status | Active |
| Year Built Source | Assessor Auto-Fill |
| Purchase Type | For Sale |
Interior Features
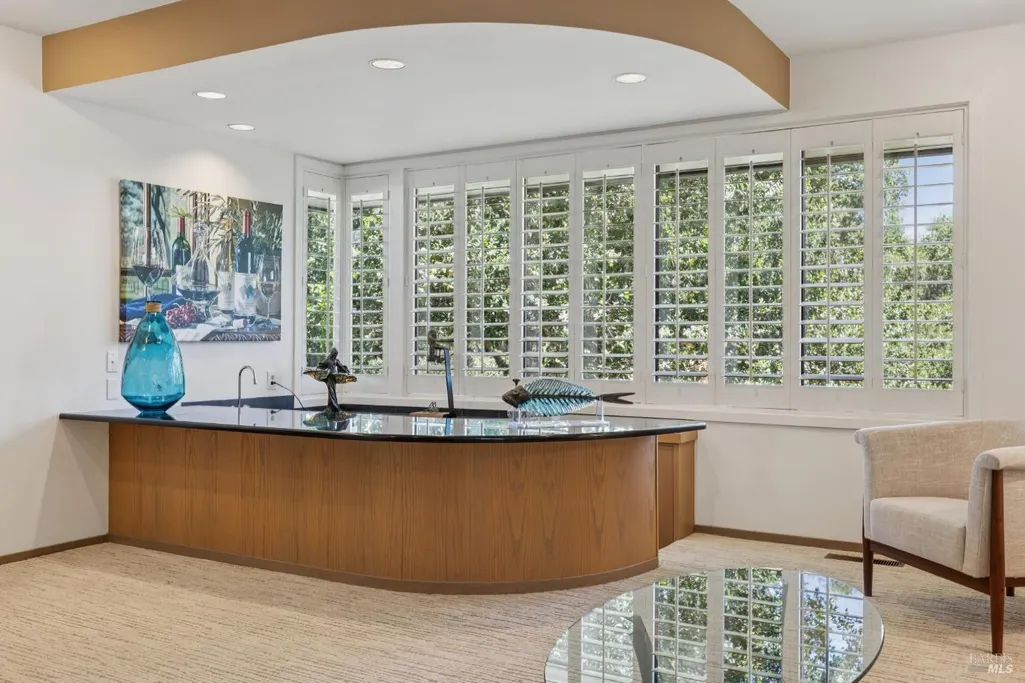
| Interior Amenities | Formal Entry,Wet Bar |
|---|---|
| Basement | None |
| Flooring | Carpet,Slate |
| Total Fireplaces | 2 |
| Fireplace Features | Den,Dining Room,Gas Log,Gas Starter,Living Room |
| Main Level | Bedroom(s),Dining Room,Family Room,Kitchen,Living Room,Primary Bedroom,Partial Bath(s) |
| Laundry Features | Dryer Included,Electric,Washer Included |
| Total Bedrooms | 3 |
| Room Type | Den,Dining Room,Kitchen,Laundry,Living Room,Primary Bathroom,Primary Bedroom,Studio |
| LivingAreaSource | Assessor Auto-Fill |
| Kitchen Features | Granite Counter |
| Total Baths | 3 |
| 1/2 Baths | 1 |
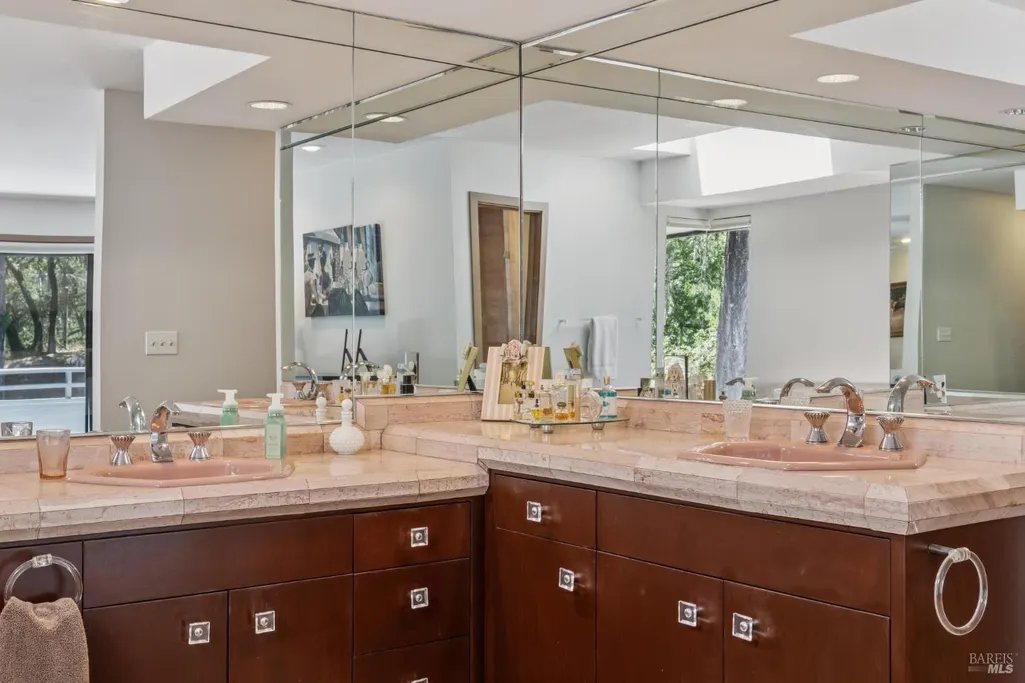
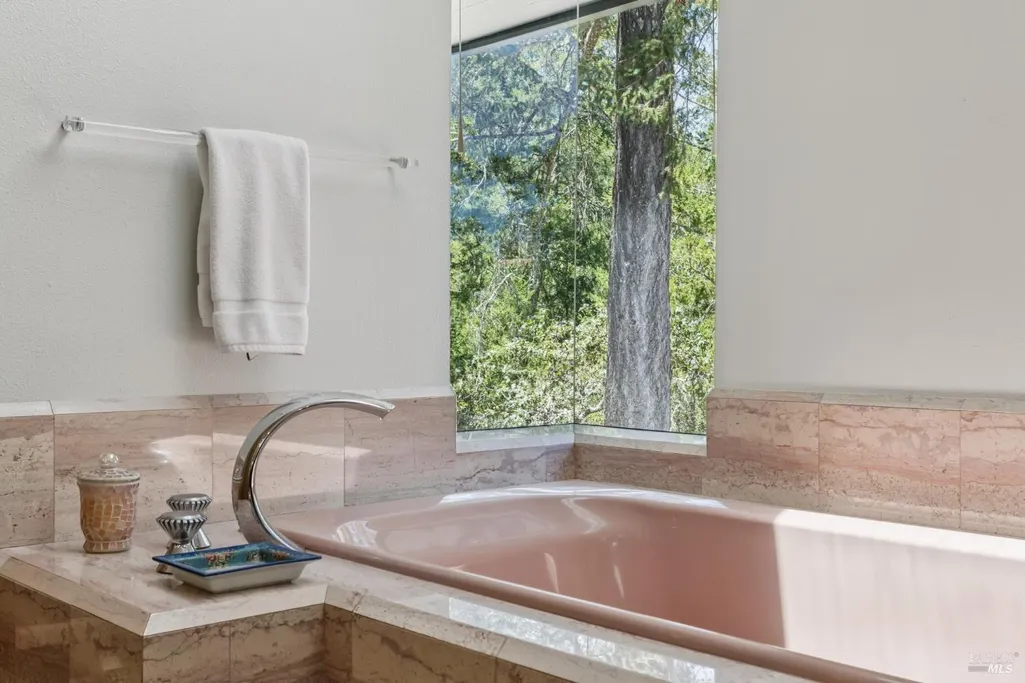
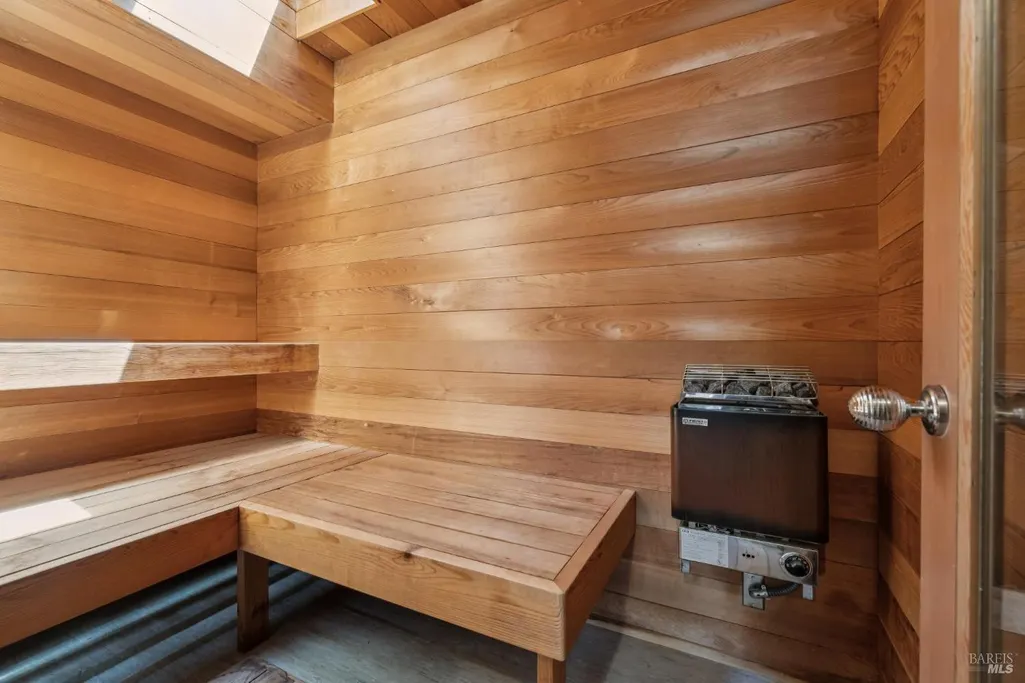
| Primary Bathroom Features | Double Sinks,Marble,Sauna,Soaking Tub,Stone |
| Living Room Features | View |
| Primary Bedroom Features | Balcony,Walk-In Closet 2+ |
| Family Room Features | View |
| ADU/2nd Unit | No |
Exterior Features
| Exterior Amenities | Balcony |
|---|---|
| Fencing | Fenced |
| Parking Features | Attached |
| Lot Features | Garden,Gated Community,Landscape Back,Landscape Front,Secluded |
| Water Source | Public |
| Total Parking | 5.00 |
| Spa | Yes |
| Lot Size Acres | 1.1000 |
| Lot Size Source | Assessor Auto-Fill |
Amenities
- Views
- New Construction
- Adult 55+
- Lease To Own
- No HOA Fees
- Furnished
- Primary On Main
- Air Conditioning
- Seller Finance
- Green
- Fixer Upper
- Horse
- Golf
- Fireplace
- Deck
- Garage
- Basement
- Pool
Property vs Single Family Average in 95409
Price
Year Built
Visits
 All data, photos, visualizations, and information regarding a property, including the property's compliance with state and local legal requirements and all measurements and calculations of area, have been obtained from various sources, and may include such material that has been generated by use of artificial intelligence. Such information and material have not been and will not be verified for accuracy by the listing broker or the multiple listing service, and are not guaranteed as complete, accurate or reliable. Such information and material should be independently reviewed and verified for accuracy. This information and material are intended for the personal use of consumers and may not be used for any purpose other than to identify prospective properties consumers may be interested in purchasing. Copyright ©2026 Bay Area Real Estate Information Services, Inc. All Rights Reserved.
