
Golf Course - Primary on Main - Adult 55+






Address
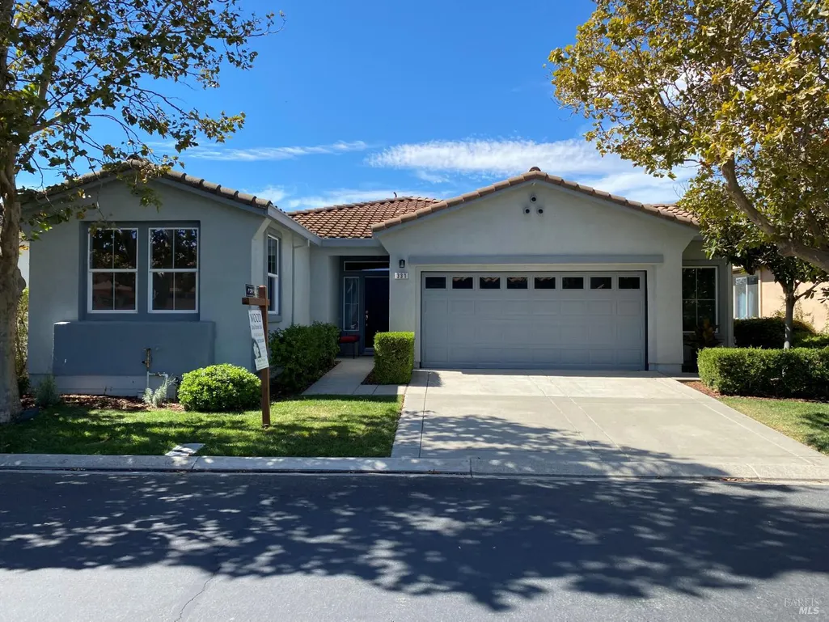
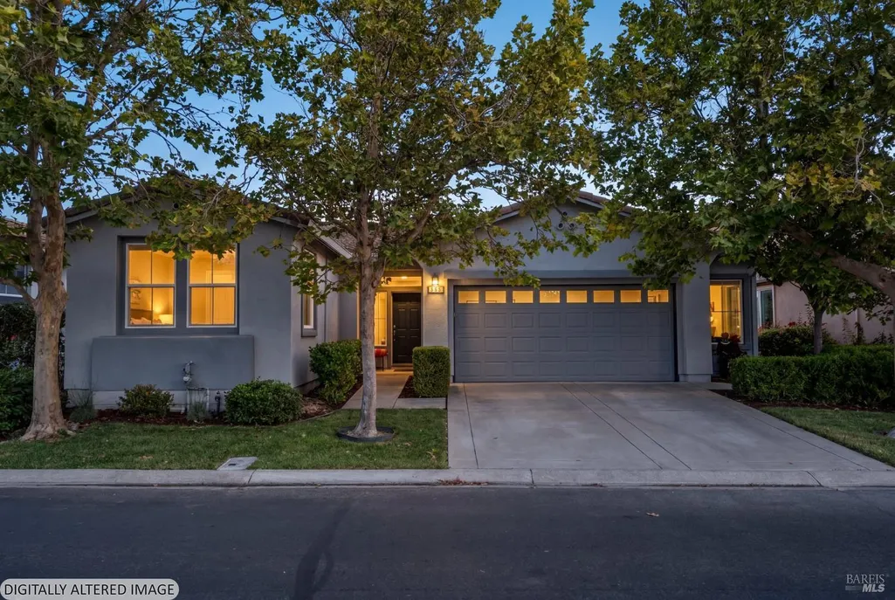
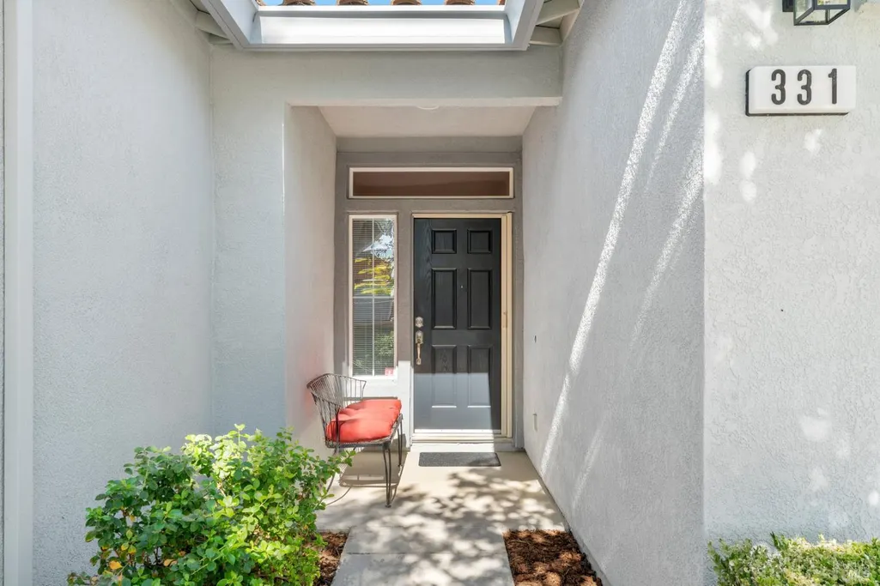
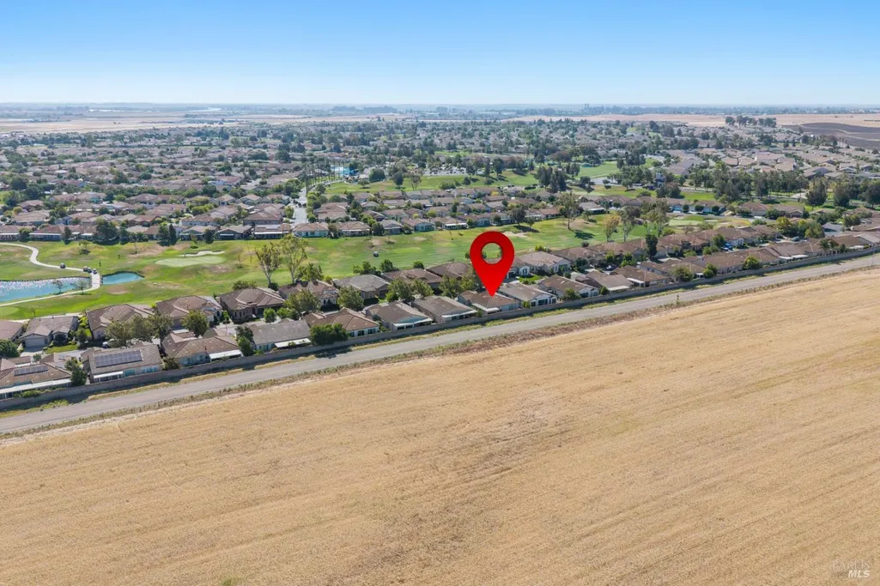
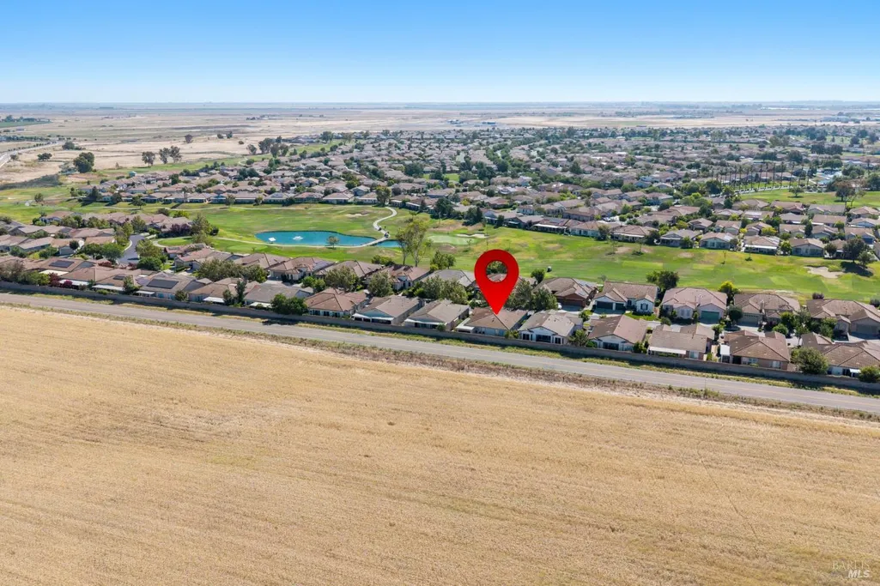
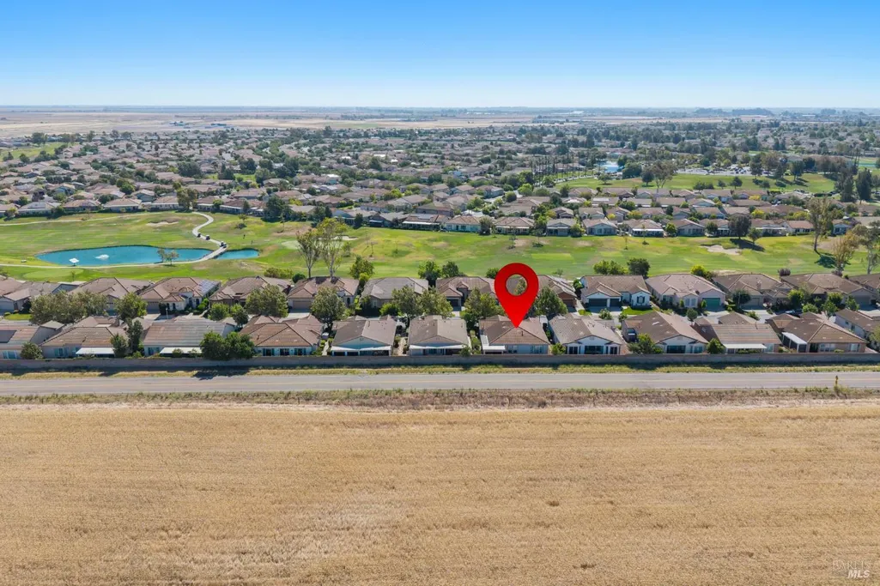
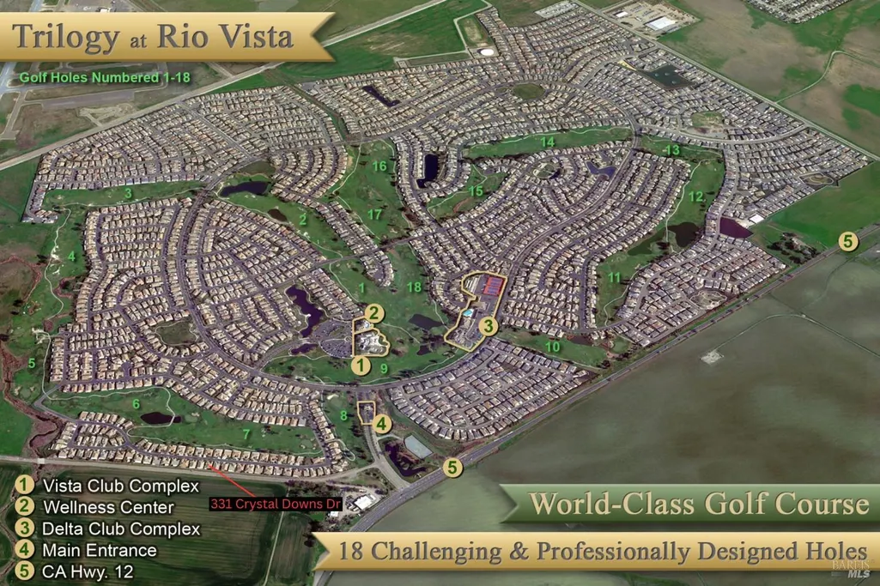
331 Crystal Downs Dr, Rio Vista, CA
Price
$ 459,000
Property Attributes
- MLS#326059090
- TypeSingle Family
- Listing Status Active
- CountySOLANO
- CityRio Vista
- AreaRio vista
- NeighborhoodTrilogy at Rio Vista
- Zip94571
- StyleTraditional
- Year Built2003
- Price$ 459,000
- Bedrooms2
- Full Bathrooms2
- Half Bathrooms0
- Sqr Footage1689
- Lot Size0.1136 Acres
Data Source:
Bay Area Real Estate Info Services (BAREIS)
Property Description
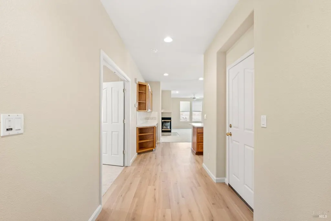
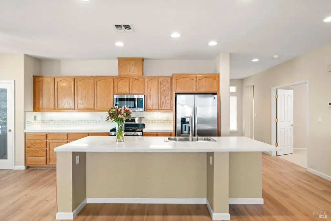
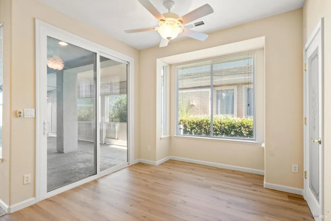
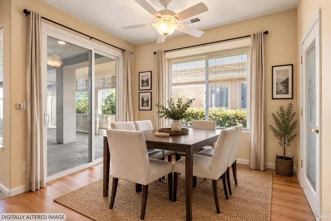
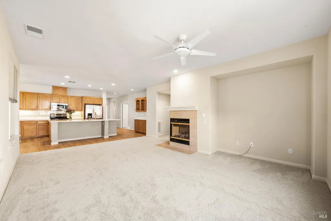
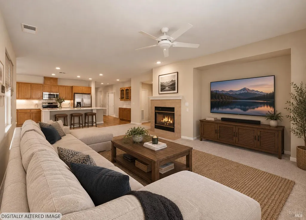
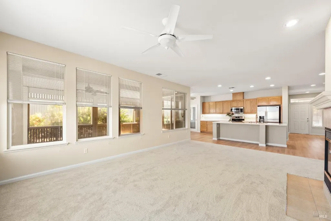
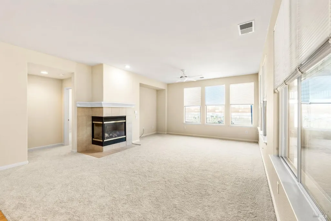
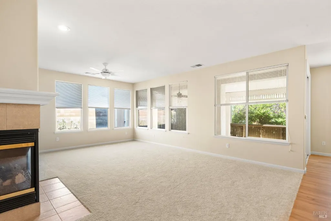
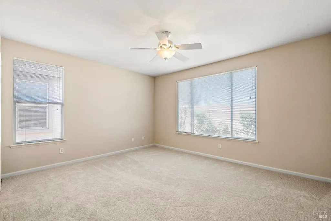
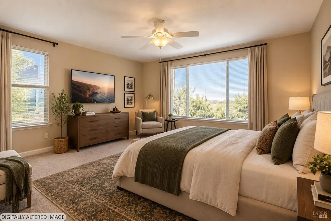
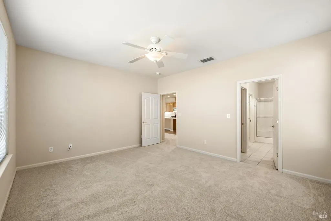
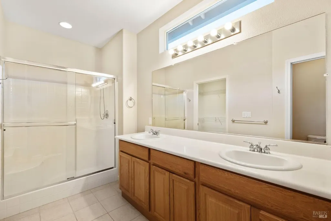
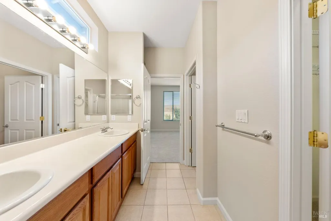
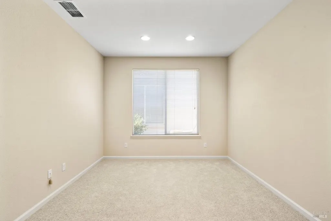
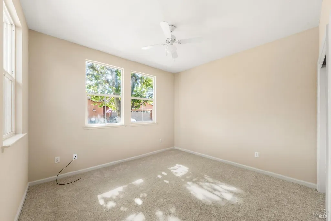
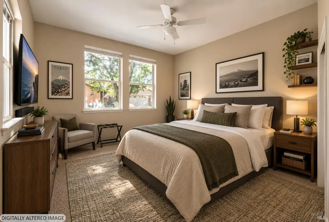
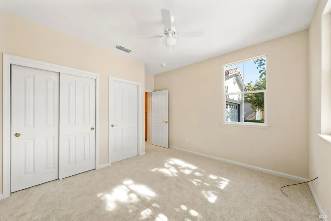
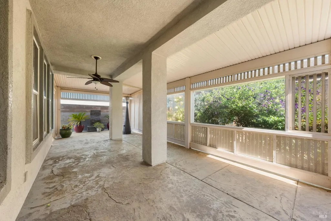
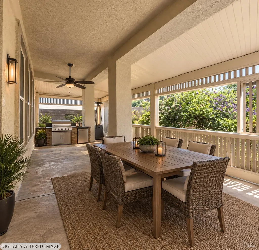
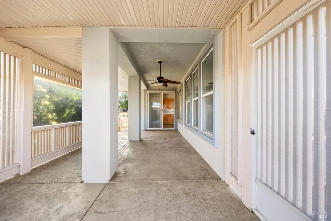
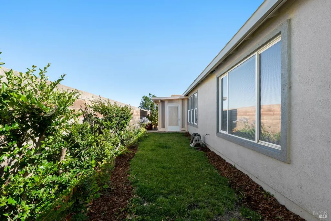
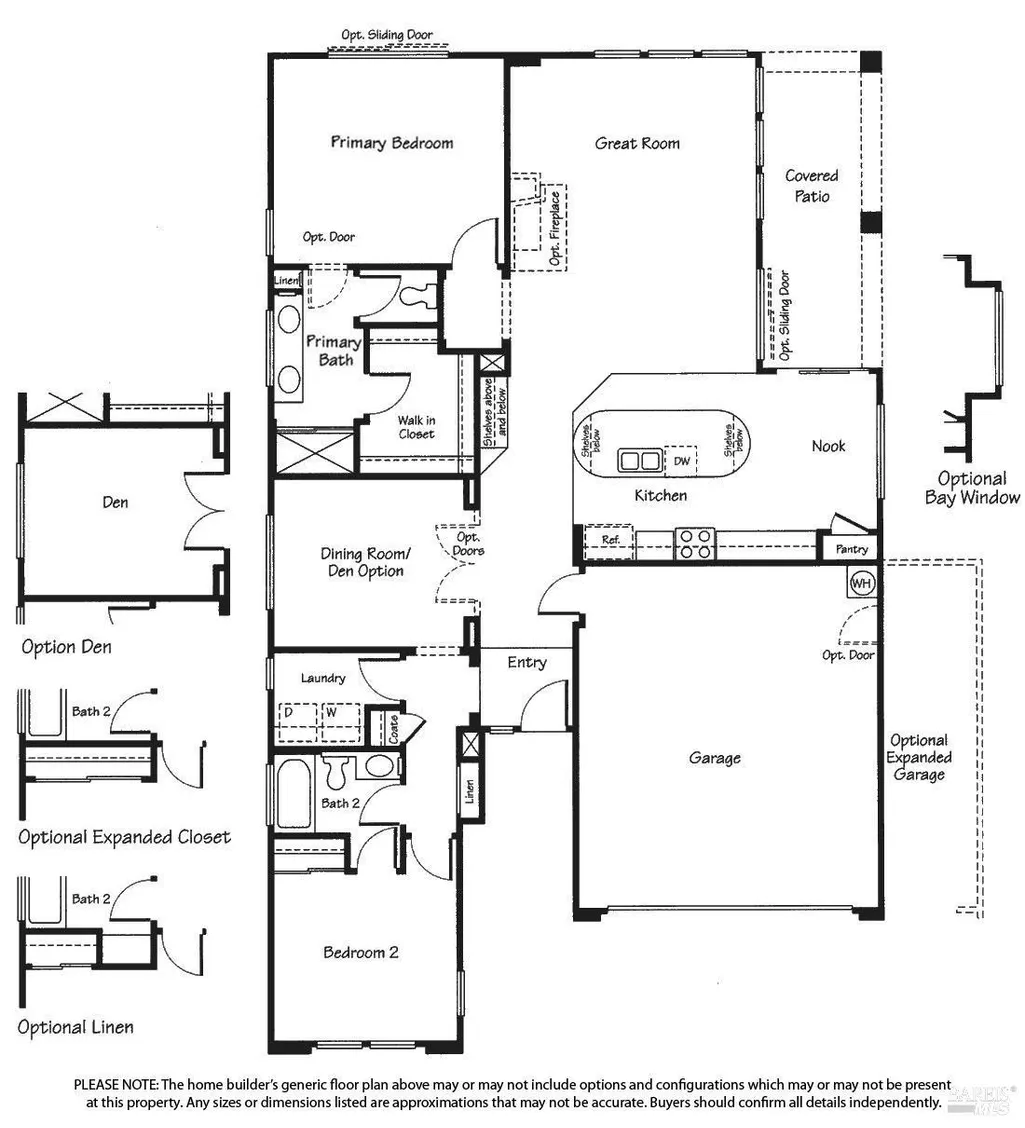
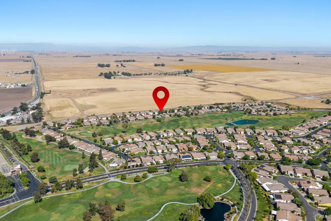
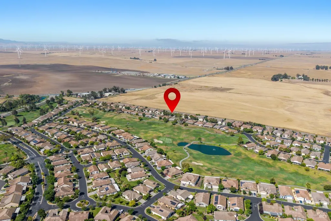
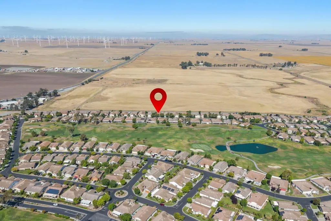
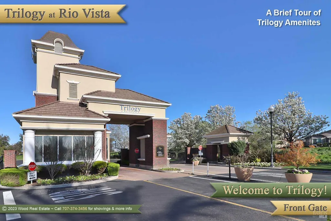
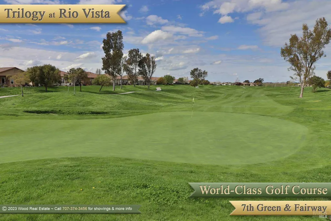
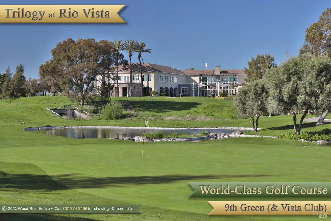
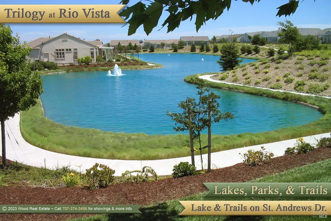
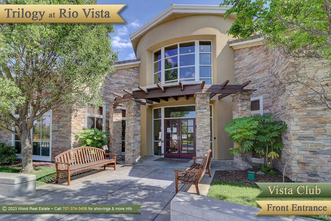
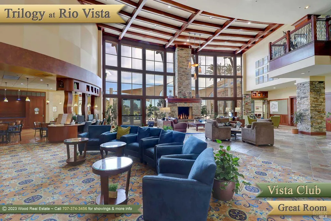
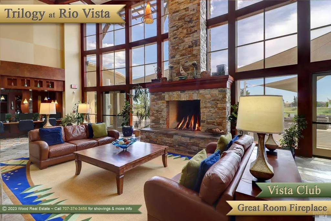
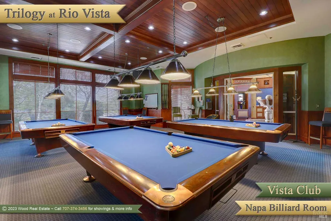
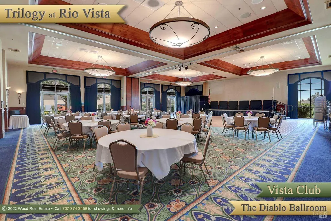
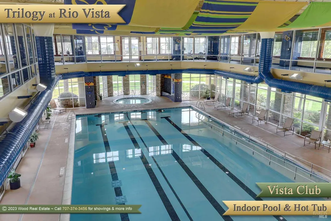
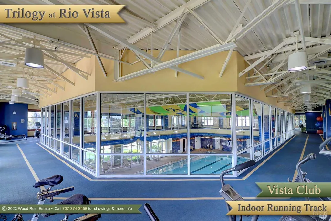
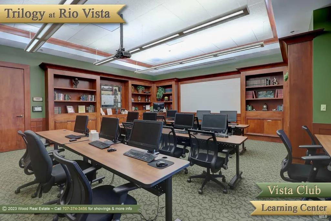
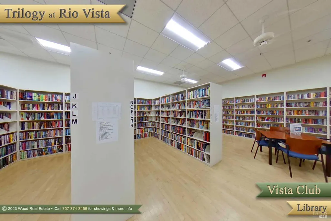
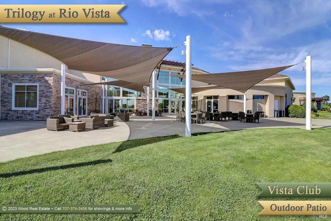
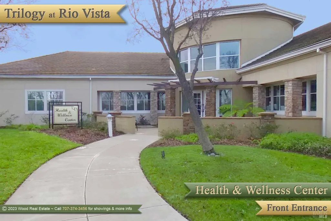
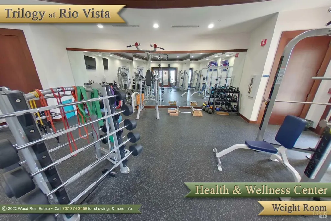
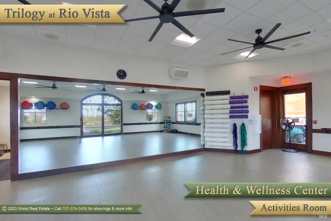
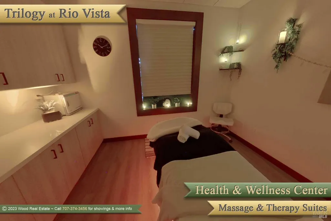
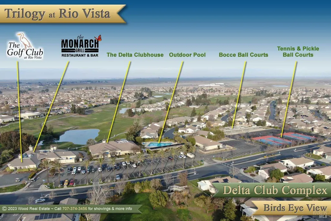
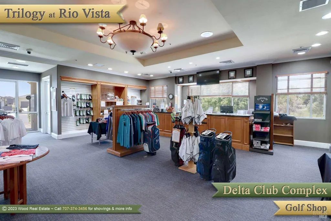
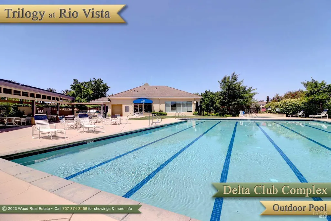
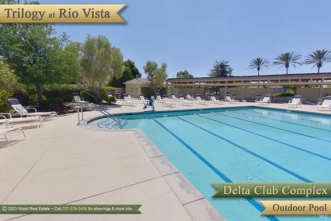
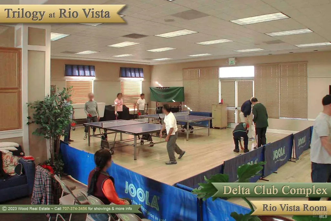
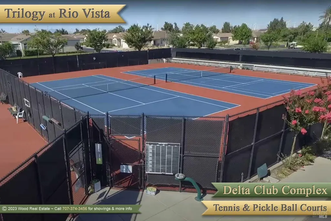
Welcome to 331 Crystal Downs Drive, an open and airy floor plan that will delight you! Abundant windows grace the main living areas providing plenty of natural light. The home is newly painted inside and out and new LVP flooring is in the entry, kitchen, and dining nook, while new plush carpeting has been added to the great room, den/dining room, and bedrooms. The kitchen enjoys new appliances, a new quartz counter on the island, as well as a new single bowl sink. Not only do you have plenty of oak cabinets in the kitchen, but there is also a roomy pantry closet. The great room boasts a charming corner fireplace, and ceiling fans are in both bedrooms, the great room, and the dining nook. The primary suite provides a lovely retreat with plenty of natural light through the many windows, a spacious walk-in closet, and double sinks and a seated shower in the bathroom. Outside, you'll enjoy a lovely covered patio and delightful landscaping. Life in Trilogy offers access to abundant amenities, including an 18-hole golf course, resort-style clubhouse, fitness center, indoor and outdoor pools, tennis, pickleball, a full-service spa, bocce ball, clubs, events, and activities for every interest. Enjoy the Trilogy lifestyle while living your best life in this fabulous cheerful home. Trilogy is a 55+ community.
| Price History | |
|---|---|
| 7/10/2026 | Listed $459,000 |
General Features
| Sewer | Public Sewer |
|---|---|
| Heating | Central |
| Cooling | Ceiling Fan(s),Central |
| Utilities | Cable Available,DSL Available,Electric,Internet Available,Natural Gas Connected,Public,Underground Utilities |
| Possession | Close Of Escrow |
| Roof | Tile |
| Appliances | Dishwasher,Disposal,Free Standing Gas Range,Free Standing Refrigerator,Microwave |
| HOA Fee | 289 |
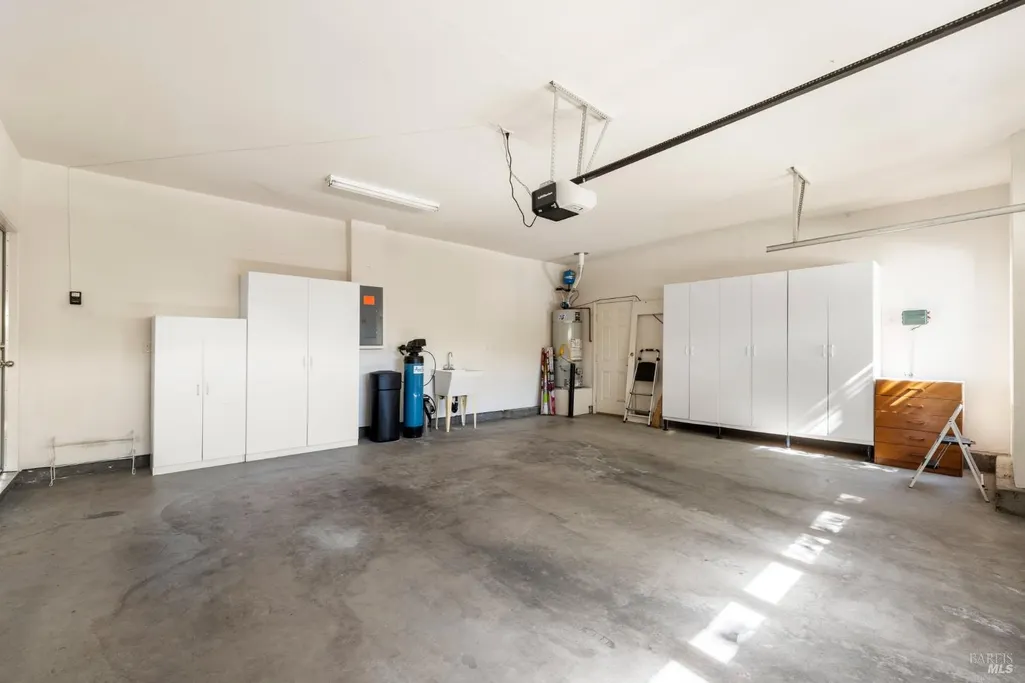
| Garage Spaces | 2.00 |
| Association Fee Includes | Common Areas,Management,Pool,Recreation Facility,Road |
| Patio/Porch Features | Covered Patio |
| Architectural Style | Traditional |
| Pool Features | Built-In,Common Facility,Gas Heat,Indoors,Lap |
| Security Features | Carbon Mon Detector,Double Strapped Water Heater,Guarded Gate,Smoke Detector,Unguarded Gate |
| Restrictions | Age Restrictions,Exterior Alterations,Guests,Parking,Signs |
| Construction Materials | Stucco |
| Year Built | 2003 |
| Stories Count | 1 |
| Levels | One |
| Property Subtype | Single Family Residence |
| Auction | No |
| Assoc Fee Paid Per | Monthly |
| County | Solano |
| Property Type | Residential |
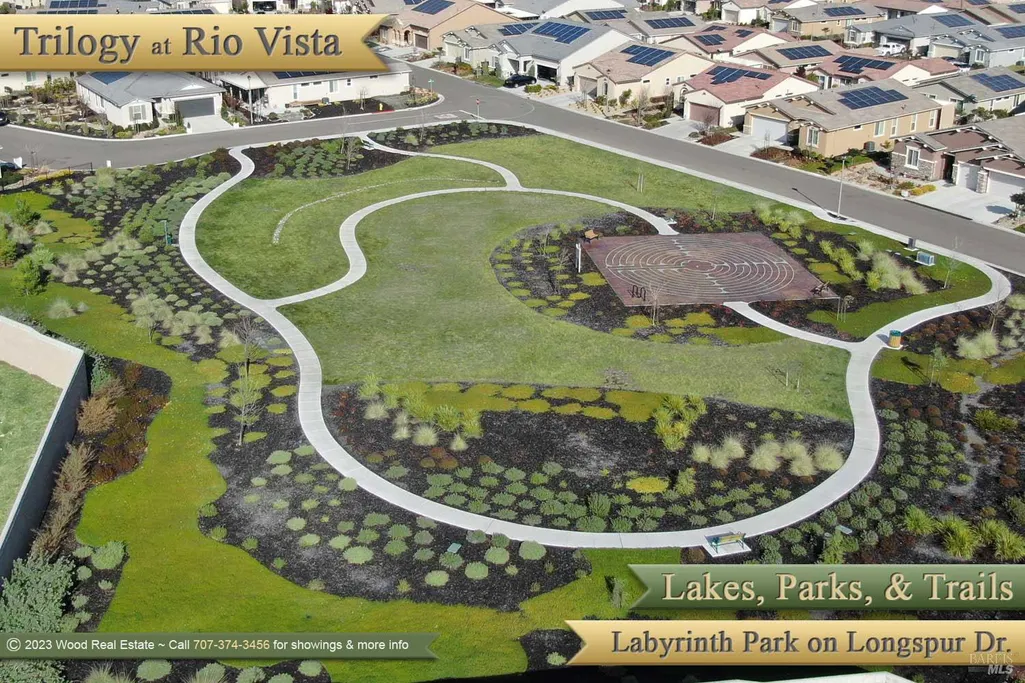
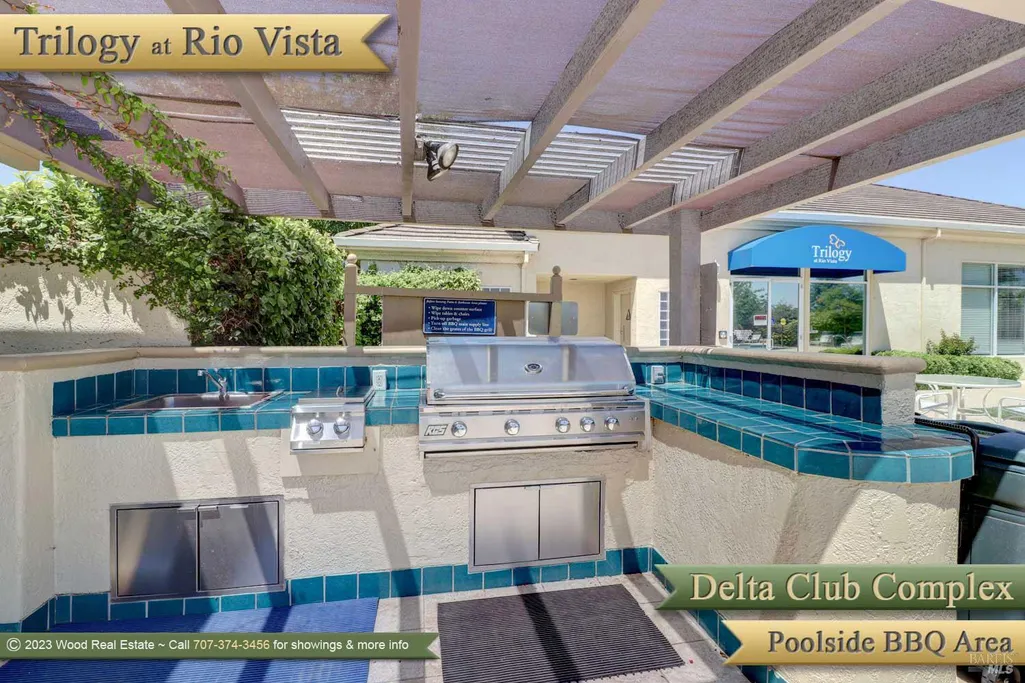
| Association Amenities | Barbeque,Clubhouse,Dog Park,Exercise Room,Game Court Exterior,Golf Course,Gym,Park,Playground,Pool,Putting Green(s),Recreation Facilities,Spa/Hot Tub,Tennis Courts |
| HOA | Yes |
| Subdivision Name | Trilogy at Rio Vista |
| Facing Direction | East |
| Full Baths | 2 |
| Close Price | 0.00 |
| Status | Active |
| Directions | Hwy 12 to Trilogy Rio Vista,through guarded gate at Summerset ROAD,Left Summerset DRIVE,Left Clubhouse Drive,Left Spyglass Drive,Right Glenn Lakes,Right Crystal Downs |
| City | Rio Vista |
| Association Name | Trilogy Rio Vista Master/Oakmont |
| Senior Community Y/N | Yes |
| Open Parking Spaces | 0.00 |
| MLS Area | Rio vista |
| Lot Size Units | Acres |
| Lot Size Square Feet | 4948.00 |
| Carport Spaces | 0.00 |
| Property Condition | Updated/Remodeled |
| Subtype Description | Detached |
| Builder Name | Shea Homes |
| Standard Status | Active |
| Year Built Source | Assessor Auto-Fill |
| Purchase Type | For Sale |
Interior Features
| Basement | None |
|---|---|
| Flooring | Carpet,Luxury Vinyl Plank,Tile |
| Total Fireplaces | 1 |
| Fireplace Features | Gas Log,Living Room |
| Main Level | Bedroom(s),Full Bath(s),Garage,Kitchen,Living Room,Primary Bedroom,Partial Bath(s),Street Entrance |
| Window Features | Dual Pane Full,Window Coverings,Window Screens |
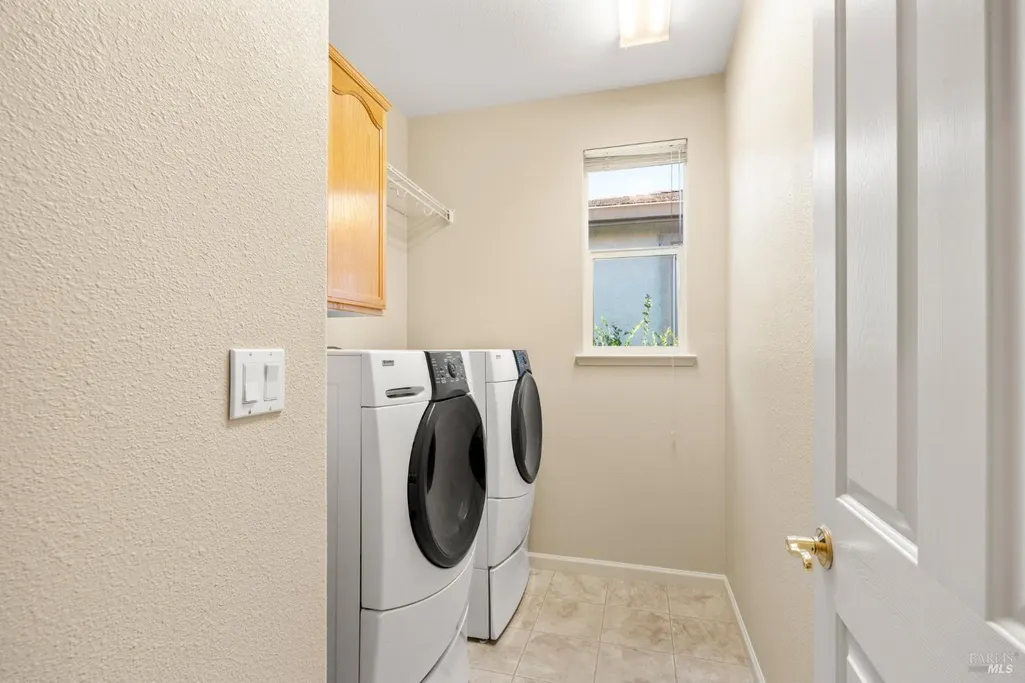
| Laundry Features | Dryer Included,Inside Room,Washer Included |
| Total Bedrooms | 2 |
| Room Type | Den,Great Room,Kitchen,Laundry,Living Room,Primary Bathroom,Primary Bedroom,Possible Guest |
| LivingAreaSource | Assessor Auto-Fill |
| Kitchen Features | Breakfast Area,Ceramic Counter,Island w/Sink,Pantry Closet,Quartz Counter |
| Total Baths | 2 |
| Primary Bathroom Features | Double Sinks,Shower Stall(s) |
| Living Room Features | Great Room |
| Dining Room Features | Space in Kitchen |
| Primary Bedroom Features | Walk-In Closet |
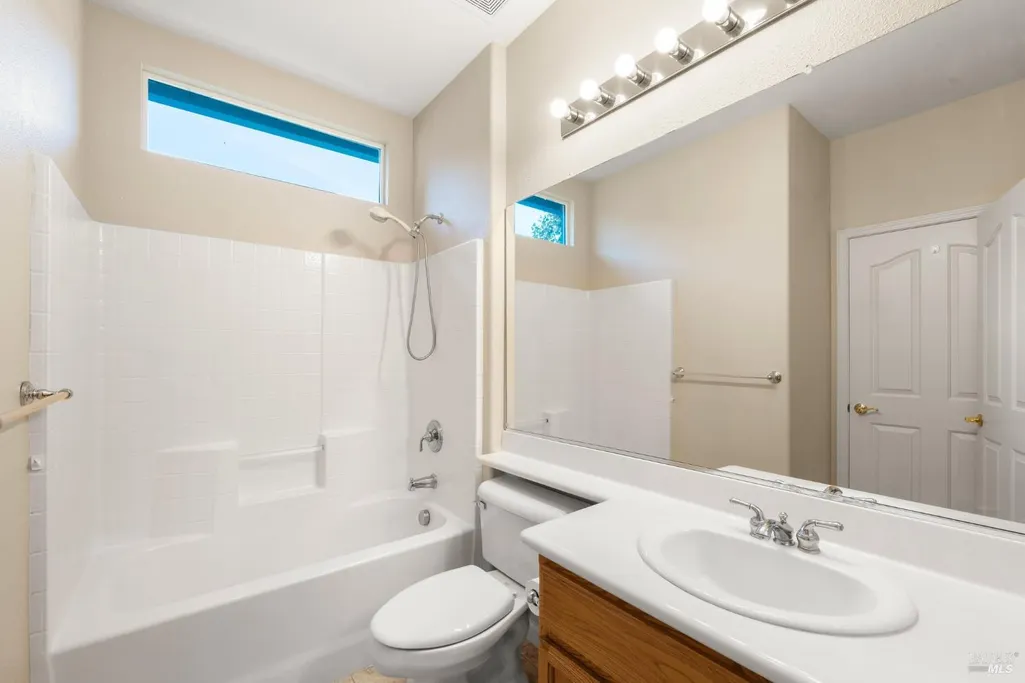
| RoomBathsOtherFeatures | Tub w/Shower Over |
| ADU/2nd Unit | No |
Exterior Features
| Fencing | Partial |
|---|---|
| Parking Features | Attached,Garage Door Opener,Garage Facing Front,Interior Access,Side-by-Side |
| Lot Features | Auto Sprinkler F&R,Gated Community,Landscape Back,Landscape Front,Storm Drain |
| Water Source | Public |
| Total Parking | 2.00 |
| Foundation Details | Slab |
| Spa | No |
| Driveway/Sidewalks | Paved Driveway |
| Lot Size Acres | 0.1136 |
| Lot Size Source | Assessor Auto-Fill |
Amenities
- Views
- New Construction
- Adult 55+
- Lease To Own
- No HOA Fees
- Furnished
- Primary On Main
- Air Conditioning
- Seller Finance
- Green
- Fixer Upper
- Horse
- Golf
- Fireplace
- Deck
- Garage
- Basement
- Pool
Property vs Single Family Average in 94571
Price
Year Built
Visits
 All data, photos, visualizations, and information regarding a property, including the property's compliance with state and local legal requirements and all measurements and calculations of area, have been obtained from various sources, and may include such material that has been generated by use of artificial intelligence. Such information and material have not been and will not be verified for accuracy by the listing broker or the multiple listing service, and are not guaranteed as complete, accurate or reliable. Such information and material should be independently reviewed and verified for accuracy. This information and material are intended for the personal use of consumers and may not be used for any purpose other than to identify prospective properties consumers may be interested in purchasing. Copyright ©2026 Bay Area Real Estate Information Services, Inc. All Rights Reserved.
